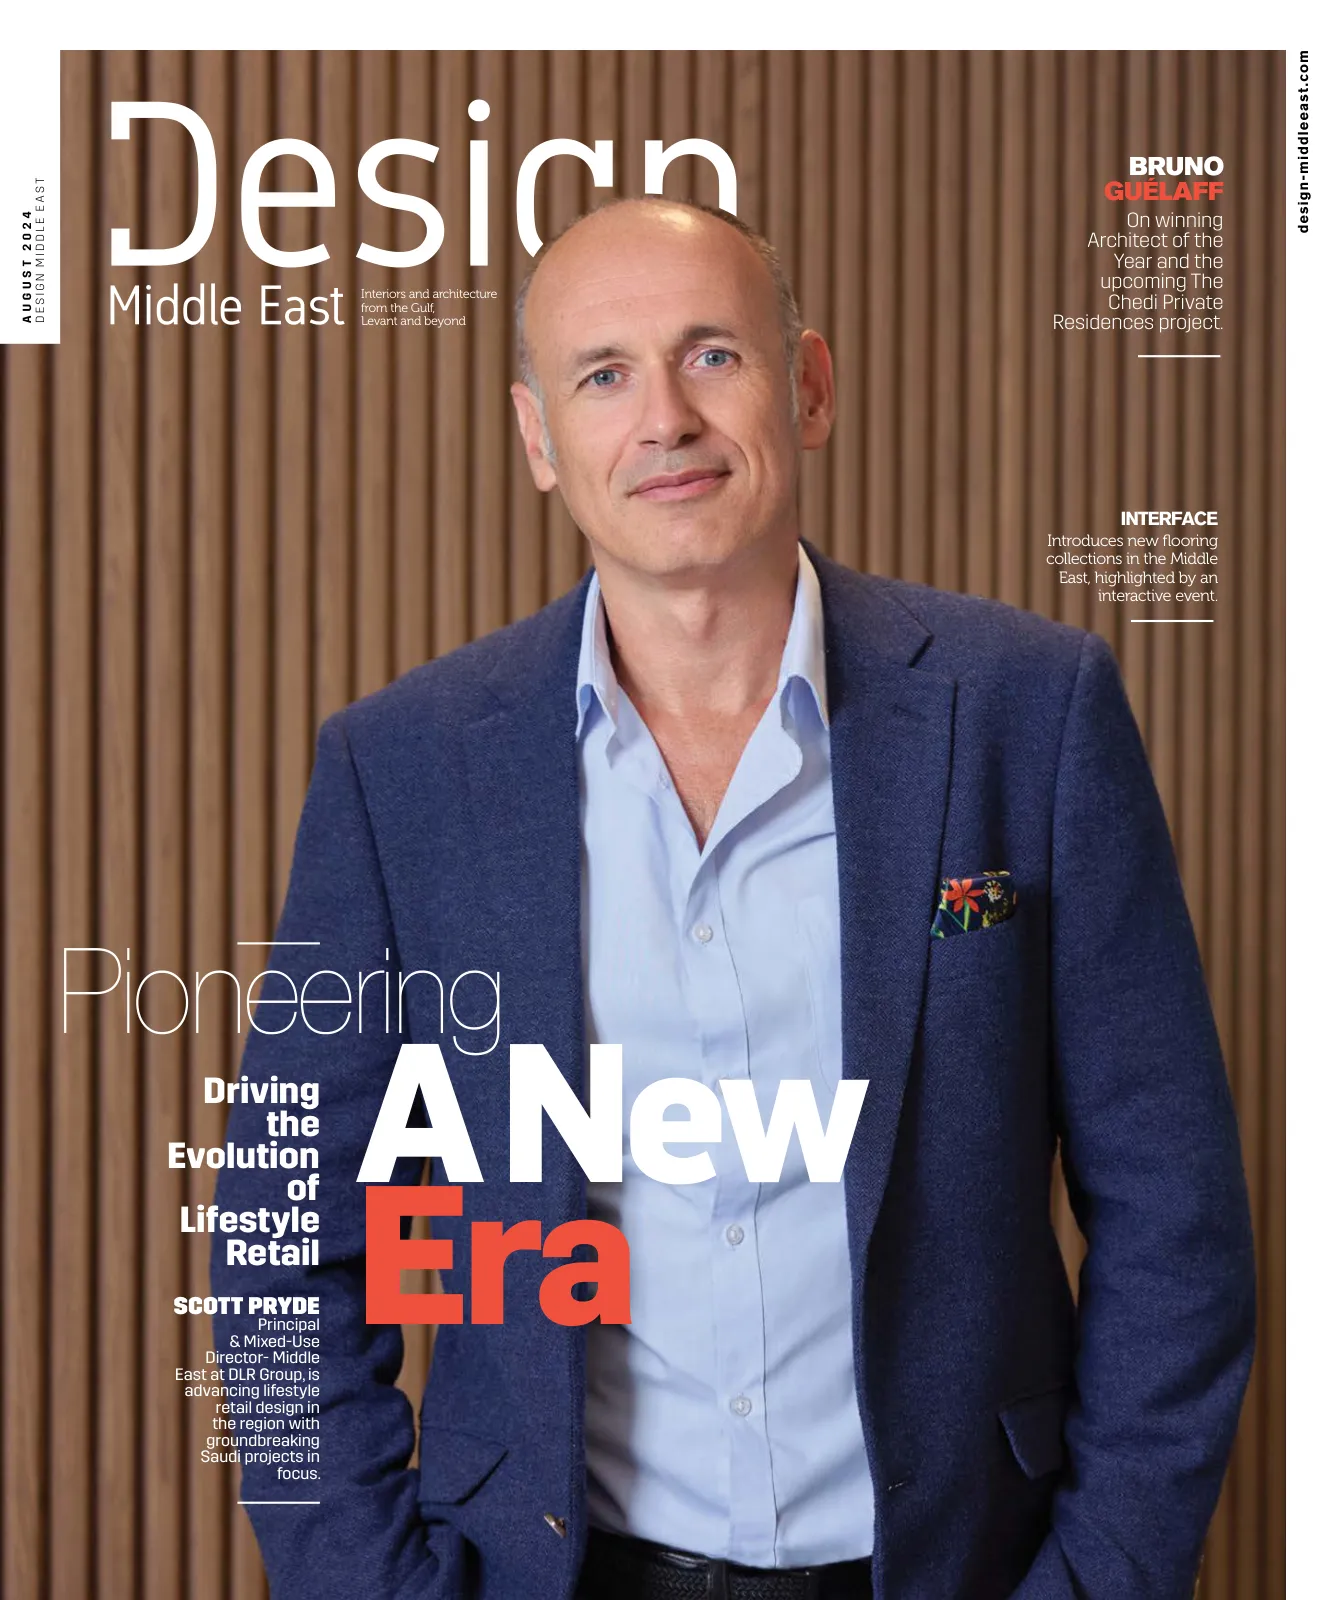
Design Middle East, August 2024
Page 1
SCOTT PRYDE
Principal
& Mixed-Use
Director- Middle
East at DLR Group, is
advancing lifestyle
retail design in
the region with
groundbreaking
Saudi projects in
focus.
Pioneering
A New
Era
Driving
the
Evolution
of
Lifestyle
Retail
On winning
Architect of the
Year and the
upcoming The
Chedi Private
Residences project.
BRUNO
GUÉLAFF
Introduces new flooring
collections in the Middle
East, highlighted by an
interactive event.
INTERFACE
Interiors and architecture
from the Gulf,
Levant and beyond
design-middleeast.com
A U G U S T 2 0 2 4
D E S I G N M I D D L E E A S T
Page 2
ANANTARA SHARJAH RESIDENCES
A NEW CHAPTER OF LUXURY EXPERIENCES
BY THE SEA
Bringing luxury seaside living to Sharjah for the first time, owners at the Anantara Sharjah
Residences enjoy access to the Anantara Sharjah Resort’s world-class amenities, including an
infinity pool, five distinctive restaurants, an Anantara Spa and a state-of-the-art gym.
As an investment, owners can enjoy the benefits of a rental management scheme operated by
Anantara Hotels, Resorts & Spas, allowing them to maximize their returns when they are not
resident in the property.
To register your interest, visit arada.com
LIFE IS A JOURNEY.
Page 3
D E S I G N M I D D L E E A S T | A U G U S T 2 0 2 4
design-middleeast.com
1
14
INTERVIEW
Designing Transformative
Emotional Experiences
BRUNO GUÉLAFF, Design Director & Partner at
Studio Bruno Guélaff + BG Group, discusses
winning the prestigious Architect of the Year
title, soon-to-be-launched The Chedi Private
Residences on Sheikh Zayed Road, redefining
luxury living in Dubai, and crafting memorable
emotional experiences through design.
24
IN CONVERSATION
Cutting-Edge Design Meets
Sustainability
ELIE MRAD, Chief Architectural Officer at
Arada, shares insights into the design
philosophy behind Anantara Sharjah
Resort and Residences, emphasising
the integration of natural elements and
sustainable practices to create a unique and
immersive experience.
28
TRENDS
Trending Restaurant Interiors:
Designs That
Never Fade
IRA AND OLYA SUNDUKOVY, the founders
and design directors of S+S Studio,discuss
trends in restaurant design and insights and
practices from their latest projects.
32
PROJECT
A Blend of Heritage and Modernity
in Musandam
HOEHLER + ALSALMY SPC is revitalising
18
In an exclusive interview,
Scott Pryde, Principal
and Mixed-Use Director-
Middle East at DLR
Group is spearheading
a new era in retail
design. Discover how
his visionary approach
is reshaping lifestyle
retail across the Middle
East, with a spotlight on
groundbreaking projects
in Saudi Arabia.
Telegraph Island in Oman, a former
telegraph repeater station from 1864,
into a heritage monument. This
project aims to celebrate its historical
significance and draw visitors to its
storied ruins.
36
SUSTAINABILITY
NIWS Goa: Waves of Innovation
and Design
MANISH GULATI, Principal Architect at
MOFA Studio reveals how the National
Institute of Water Sports in Panjim, India
merges wave-like architecture with
digital fabrication, balancing aesthetics
and functionality while promoting
community and sustainability.
40
HOSPITALITY DESIGN
Redefining Hospitality
GLENN NOBBS, General Manager,
Millennium Place Barsha Heights
Hotel and Apartments, discusses his
journey in the hospitality industry,
the significance of rebranding and
new openings, and the emerging
trends shaping the future of hotel
management and guest experiences.
44
FLOORING
Interface Unveils Its Latest
Flooring Collections in the
Middle East With an Exclusive
Multimedia Event
INTERFACE, a global leader in flooring
solutions and sustainability, held
INNOVATIVE
PATHWAYS
Transforming
Lifestyle Retail
the Middle East launch of its latest
Etched & Threaded™ carpet tiles and
Earthen Forms™ luxury vinyl tiles
(LVT) collections with an exclusive
multimedia event in Dubai.
50
INNOVATIONS SPOTLIGHT
Leading the Way in
Sustainable Water Solutions
Founder SHAWN GREEN discusses
Sprudel's journey from its inception
in 2014, to its innovative approach to
providing sustainable water solutions,
emphasising local manufacturing,
reducing plastic waste, and fostering
environmental and economic
contributions.
52
DÉCOR DIGEST
Redefining the Dining
Experience
OKTAY UNLU, General Manager of
Zenon Dubai, shares insights on his
professional journey, the distinctive
design elements of this unique
establishment, and the trends or
innovations he foresees shaping the
future of the F&B industry.
56
INTERVIEW
Guardians of Safety
STUART PIERPOINT, Specification Sales
Manager for the Middle East at MSA
Safety, and Vibha Mehta discuss the
critical role of innovative safety products
in fortifying facility infrastructures
Page 4
Page 5
SUITE TREAT
Step into a world of opulence when you book a Suite at Raffles Doha.
Experience the added luxury of QAR 750 credit to spend
on dining in the hotel, and QAR 500 towards any Spa treatment.
Children aged 12 and below are welcome to indulge in the
enchantment of complimentary dining.
Rates starting from QAR 3,500 per night
For reservations, please call +974 4030 7100
or email reservations.doha@raffles.com
Raffles Doha, Iconic Towers, Marina District, PO BOX 4747, Lusail, Qatar
Page 6
Nestled by the coast of Lusail sits the splendor of
Raffles and Fairmont Doha, where luxury is rooted
in even the smallest details. Open the doors to
mesmerizing hospitality and make memories in a
world of sophistication.
Page 7
Page 8
D E S I G N M I D D L E E A S T | A U G U S T 2 0 2 4
6
design-middleeast.com
/designmideast
/designmiddleeast
FOLLOW US ON
@designmiddleeast
/designmiddleeast
Editor's note
W
e’re excited to transition from one
prestigious award to another, with
the upcoming focus on the Sustaina-
bility Innovation Forum and Awards on August
30, 2024. This event will bring together leaders
from diverse sectors—including design, fit-out,
construction, hospitality, and logistics—all
under one roof. It’s an opportunity to honor
the pioneering projects and individuals driving
sustainability in the region. Make sure to con-
tribute to this success by submitting your nomi-
nations and showcasing the best in innovation.
Our cover story features Scott Pryde, a key
figure revolutionizing the lifestyle retail sector.
As Principal and Mixed-Use Director- Middle
East at DLR Group, Scott is leading transforma-
tive changes in lifestyle retail across the region.
In our conversation, he shared insights into his
innovative approach and highlighted several
notable projects in Saudi Arabia that showcase
his impact on the evolving retail landscape.
He’s truly a gem, and this is a must-read. In this
feature, he unpacks his career trajectory, shares
valuable insights into his accomplishments, and
outlines his ambitious future goals.
Moving on, I had a candid chat with Bruno
Guélaff, this year’s Architect of the Year and De-
sign Director & Partner at Studio Bruno Guélaff
+ BG Group. He reflected on his recent accolade
and shared insights about the highly anticipat-
ed launch of The Chedi Private Residences on
Sheikh Zayed Road, Dubai.
This edition is packed with exciting news and
remarkable projects. I'm particularly impressed
by the Dondolo Armchair by Brunno Jahara
featured in The Pick of the Month segment.
Its swinging feature makes it perfect for lazy
weekends and unwinding after work.
Enjoy the pages!
Roma Arora
Editor
roma@bncpublishing.net
@romaarora_
For all commercial enquiries
related to Design Middle East,
contact our Group Publishing Director
JOAQUIM D’COSTA
jo@bncpublishing.net | T +971 504402706
All rights reserved © 2023.
Opinions expressed are solely those of the
contributors.
Design Middle East is exclusively licensed to BNC
Publishing. No part of this magazine may be
reproduced or transmitted in any form or by any
means without written permission of the publisher.
Images used in Design Middle East are credited
when necessary. Attributed use of copyrighted
images with permission.
Printed by UPP
S U B S C R I B E
subscriptions@bncpublishing.net
PO Box 502511 Dubai, United Arab Emirates
T +971 4 420 0506 | F +971 4 420 0196
CEO WISSAM YOUNANE
wissam@bncpublishing.net
DIRECTOR RABIH NAJM
rabih@bncpublishing.net
GROUP PUBLISHING DIRECTOR
JOAQUIM D’COSTA
jo@bncpublishing.net
+971 50 440 2706
EDITOR ROMA ARORA
roma@bncpublishing.net
ART DIRECTOR
SIMONA EL KHOURY
MARKETING EXECUTIVE
AARON JOSHUA
aj@bncpublishing.net
DIGITAL MEDIA PRODUCER
ALEXANDER BUNGAS
Alexandar@bncpublishing.net
Page 9
Page 10
Go big or go small
with the HP DesignJet
T950 plotter series
Page 11
Scan to
learn more
Most Efficient
Save time with the most efficient A4-A0 experience.
2 Seamlessly print A4 jobs with integrated input
and output trays, keeping pages sorted by size.
The flat 40-page stacker makes collection easy,
while fast print speeds keep projects moving.
Connected
Work securely from virtually anywhere. You can
save time by printing in fewer steps with HP Click.
Protect your printer and data from cyberthreats
with HP Wolf Pro Security. Manage your device
and print remotely with HP app.
Go Beyond
Go beyond and advance your environmental goals
with a printer made with recycled plastics and
recyclable supplies. This robust, compact plotter
is designed to last while also helping to reduce
energy and ink waste.
Page 12
D E S I G N M I D D L E E A S T | A U G U S T 2 0 2 4
10
design-middleeast.com
News
Aedas Announces Immersive Tower by DIFC
S
itting in the heart of Dubai’s
financial district, Immersive
Tower is the latest landmark by
DIFC. The concept design led by
Aedas Global Design Principals
Christine Lam and David Clayton
is a 37-storey mixed-use tower
offering commercial, amenity
and retail spaces to cultivate an innovative
business environment.
The tower adopts two symmetrical V-cut
architectural forms, defining the uniqueness of
the Dubai cityscape. The V-cut features stepping
terraces and rooftop amenities with unparalleled
views towards the Gate Building and Gate
Avenue. The bottom V-cut creates iconic F&B
and communal spaces filled with greenery at
the podium which spans five floors. With the
application of vertical fins, the verticality of the
tower is further enhanced.
Immersive Tower offers a fusion of work, leisure
and luxury and is designed to meet the evolving
needs of businesses and their workforce. Offering
over 58,573sqm of Grade-A office space, 24 full
floors between the podium and rooftop terraces,
the design delivers an elegant lobby to create a
top-of-the-line working environment. The office
space is supported by 10,596sqm of retail space
including a rooftop leisure club, and 680sqm is
allocated for amenities.
Christine shares: "A luxury private club with
rooftop terraces are designed at the 3-storey
tower crown, presenting the high-end corporate
image and unique leisure experience
brought by the tower."
To maximise the accessibility to
the existing developments within
DIFC, the tower is designed with
the provision to connect with the
surroundings. The triple height lobby
and landscaped forecourt create a
strong sense of arrival, stitching the
tower to the community.
"Immersive Tower by DIFC is
highly connected to the adjacent
developments with functionality and
efficiency, with a vibrant live-work
environment embedded. It embodies
a modern and people-centric design
within a bustling financial district that
complements the whole DIFC master
plan," David says.
To improve connectivity with existing developments
within DIFC, the tower is designed to seamlessly
integrate with its surroundings.
Page 13
design-middleeast.com
11
W
ith a rich, timeless
tradition, Brand
Creative has reim-
agined the Russian
banya—a bathhouse
that has been a
cornerstone of
Slavic culture since
945 AD, serving as
communal hubs for relaxation, socialising, and
ritualistic cleansing and detoxification.
Dubai’s Banya Forrest in Bluewater Islands
Dubai, the first Middle Eastern flagship location
outside of the UK and Georgia, represents the
pinnacle of a space grounded in tradition but
elevated by innovation.
The inspiration stems from this rich history; the
notion that these sanctuaries were meant for
bonding and a rejuvenated sense of well-being.
We’ve taken this deeply rooted tradition and
given it a contemporary, luxurious twist for the
brand’s launch into the Middle Eastern market.
This authentic experience honours the past by
creating a modern space that attracts and edu-
cates a new generation of users into the benefits
of a 3-hour long ritual of hot and cold therapies,
herbal aromatherapy, the replenishing of electro-
lytes and lymphatic massage.
They were tasked in merging specialised treated
timber (re-purposed and originally sourced from
renewable forests in Lebanon – the closest source
of Cedar to the UAE) with distinct biophilic
design elements from traditional banyas, incorpo-
rating textured stone veneer walls, re-purposed
wood panels, and cedar logs to evoke the feeling
of the Russian forest.
Traditional elements blend with modern forms
and techniques like innovative lighting that mim-
ics the twinkling of stars and undulating ceiling
designs that convey the flowing of water, whilst
curated sounds from nature and music play with
the senses.
The use of natural materials like fairtrade cedar
logs, grey slate veneer, and backlit green onyx
and Calacatta marble infuses the space with an
authentic and luxurious feel. The facility boasts
the largest steam sauna in the MENA region,
handcrafted by Russian technicians to ensure an
authentic experience. Modern touches, such as fi-
bre optic LED lights mimicking twinkling stars and
flowing water ceiling designs, create a serene and
magical atmosphere. Complemented by features
like a cold plunge pool, a snow room, and heated
marble treatment beds, Banya Forrest offers a
comprehensive and immersive wellness journey.
The VIP banya rooms, luxurious and private, cater
to those seeking an exclusive experience, while
the biophilic restaurant provides a detoxifying
and nourishing dining experience post-treatment,
enhancing the holistic approach to wellness.
Design Infinity was entrusted with executing the
fit-out of the project.
Brand Creative unveils Banya Forrest: Tradition Meets Luxury in Serene Wellness
Nestled on the seafront
of Blue Water Island, it
caters predominantly
to an expat population
and can host up to 200
guests at a time.
D E S I G N M I D D L E E A S T | A U G U S T 2 0 2 4
Page 14
12
design-middleeast.com
A
l-Futtaim IKEA is thrilled to announce
the grand opening of its newest store in
City Centre Fujairah, marking a significant
milestone in its continuous growth and
commitment to innovation in the UAE. With
a core belief that well-designed, functional,
and sustainable products should be accessible to everyone,
Al-Futtaim IKEA continues to deliver on its promise of
affordability and quality.
The grand opening event was inaugurated by Vinod Jayan,
Managing Director of Al-Futtaim IKEA, who expressed
excitement about this new chapter in Al-Futtaim IKEA’s
journey in the UAE. “Today, we unveil a new chapter in Al-
Futtaim IKEA’s journey in the UAE. This is not just a store
opening; it’s a celebration of our continuous growth and
our dedication to serving the diverse communities across
the Emirates,” said Vinod Jayan.
Innovative Store Concept
This new store in Fujairah is the second of its kind in the
UAE, following the successful launch of the small store
concept in Al Wahda Mall in 2020. Spread over 2,750
square meters in a one-level store format, the new store
provides customers with a comfortable and enjoyable
shopping experience. The marketplace includes products
for immediate take-away, allowing customers to touch and
try home furnishing products and experience solutions in
an inspiring environment.
Local Relevance and Sustainability
Understanding the unique tastes and preferences
of customers in different regions, the store features
News
Al-Futtaim IKEA Opens in Fujairah, Offering Affordable and Sustainable Shopping”
Al-Futtaim IKEA
ensures well-designed,
functional, and
sustainable products are
affordable for everyone.
D E S I G N M I D D L E E A S T | A U G U S T 2 0 2 4
seven room settings reflecting the local lifestyle and
culture. Vinod Jayan highlighted that out of the 4,000
articles on display, close to 1,900 – nearly 47% – are
sustainable, reflecting IKEA’s commitment to healthy and
sustainable living. The store is on track to receive LEED
Gold certification from the US Green Building Council,
highlighting its eco-friendly design and construction. This
certification signifies that the store is designed to consume
10% less energy, save 55% more water, and provide
enhanced air quality. Vinod remarked: “We are dedicated
to waste reduction and recycling. By incorporating
reclaimed construction materials, we have ensured lower
energy consumption, significant water savings, and
improved air quality throughout the building process.”
Commitment to Fairness, Equality, and Affordability
Al-Futtaim IKEA prides itself on fairness and equality,
boasting a close to 50:50 gender ratio among its
employees. The store exemplifies IKEA’s democratic
design principles, ensuring well-designed, functional, and
sustainable products are accessible to everyone without
breaking the bank.
A Culinary Delight
The Fujairah store introduces the city’s first Bistro and
Swedish Food Market, conveniently connected to the
shopping center. It offers a sustainable food range,
including plant balls, ASC-certified salmon, and UTZ-
certified coffee. The Bistro and Swedish Food Market
feature a self-serve ordering kiosk, and check-out counters
for a seamless dining experience.
Page 15
FACEBOOK.COM/CBNME
@CBNME
CONSTRUCTION BUSINESS NEWS ME
WWW.CBNME.COM
| OCTOBER 30TH
| VENUE: DUBAI
FOR NOMINATIONS
VIBHA MEHTA +971 58 6314145
vibha@bncpublishing.net
FOR SPONSORSHIP OPPORTUNITIES
JOAQUIM D’COSTA +971 50 440 2706
jo@bncpublishing.net
ALEX BROWN +971 56 308 2946
alex@bncpublishing.net
nominate now
Gold Partner
CELEBRATING THE FINEST ACHIEVEMENTS IN THE
KINGDOM’S CONSTRUCTION AND REAL ESTATE INDUSTRY
CONSTRUCTION
Innovation Awards 2024
Page 16
14
design-middleeast.com
D E S I G N M I D D L E E A S T | A U G U S T 2 0 2 4
Interview
What inspired you to pursue a
career in interior design and archi-
tecture?
"From a young age, I was captivated
by the profound impact that spaces
can have on human experiences and
emotions. Raised amidst the dynamic
contrasts of Hell’s Kitchen, New
York City, where I attended a French
school, and summers spent in scenic
Bretagne, France, I was immersed in
a rich tapestry of cultural influences.
This upbringing instilled in me a
deep appreciation for art, culture,
and architecture, igniting a passion
to pursue a career where creativity
harmonises with functionality to
craft environments that resonate
deeply with people.
Can you tell us about your educa-
tional background and how it has
shaped your career?
My educational journey has seamless-
ly blended studies in sociology and
design, enriching my understanding
of how individuals engage with their
environments. This interdisciplinary
approach has profoundly shaped
my design philosophy, underscoring
the significance of comprehending
human behavior and cultural nuances
in shaping meaningful spatial expe-
riences. As an architect, designer,
and artist, the scope of our education
extends far beyond the classroom.
Each challenge we tackle, each con-
cept we envision, and every project we
complete contributes to our ongo-
ing educational evolution, refining
our perspectives and enriching our
approach to creating impactful spaces.
Bruno Guélaff, Design Director & Partner at Studio Bruno Guélaff + BG Group
14
BY ROMA ARORA
Designing transformative
experiences
emotional
Bruno Guélaff, DESIGN DIRECTOR & PARTNER AT STUDIO BRUNO GUÉLAFF
+ BG GROUP, DISCUSSES WINNING THE PRESTIGIOUS ARCHITECT OF THE YEAR TITLE,
SOON-TO-BE-LAUNCHED THE CHEDI PRIVATE RESIDENCES ON SHEIKH ZAYED ROAD,
REDEFINING LUXURY LIVING IN DUBAI, AND CRAFTING MEMORABLE EMOTIONAL
EXPERIENCES THROUGH DESIGN.
Page 17
design-middleeast.com
15
Studio Bruno Guélaff +
BG Group's E-23 Villa,
located in the Pearl
Jumeirah enclave, is a
modern masterpiece that
redefines beach life. It won
Villa Project of the Year at
the Architecture Leaders
Awards 2024, which took
place in May in Dubai.
Bruno Guélaff was
honoured with the
prestigious Architect of
the Year award at the
Architecture Leaders
Awards 2024
.
15
D E S I G N M I D D L E E A S T | A U G U S T 2 0 2 4
Congratulations on winning the Architect of the Year award at the Architecture
Leaders Awards! How do you feel about this recognition, and what are your
expectations for yourself in the field of architecture and design going forward?
I am deeply honoured and humbled by this recognition. It serves as validation of the
dedication and effort my team and I invest in every project. Looking forward, my
goal is to continually push the boundaries of modern design, crafting spaces that not
only inspire but also profoundly resonate with their occupants. Designing the spaces
where our clients live is a true privilege, knowing that our work impacts their daily
lives in meaningful ways. This recent recognition further motivates my desire to
improve my craft and fills me with enthusiasm for the new projects that lie ahead. >>>
Page 18
D E S I G N M I D D L E E A S T | A U G U S T 2 0 2 4
16
design-middleeast.com
What are the key cultural considera-
tions you keep in mind when designing
spaces in the Middle East?
Designing in the Middle East demands a
deep reverence for the region's diverse
cultural tapestry, where Dubai's popula-
tion represents a mosaic of backgrounds
and traditions. It's crucial to honor local
customs, values, and climatic condi-
tions while navigating the complexity
of a multicultural society. This balance
requires integrating elements that
celebrate the area's rich heritage while
embracing contemporary functionality.
Moreover, we strive to honour the indi-
viduality and personal heritage of each
client when crafting personal spaces.
Our approach ensures that our designs
not only harmonise with the local
environment but also enrich the com-
munity. This is particularly significant
in commercial projects, where spaces
must resonate with a diverse audience,
fostering inclusivity and a sense of be-
longing. By creating environments that
celebrate both communal and individual
identities, we contribute positively to
the social fabric of Dubai, enhancing the
daily experiences of its inhabitants.
How do you balance functionality and
aesthetics in your designs?
Achieving a harmonious balance
between functionality and aesthetics
lies at the heart of our design ethos. We
place a premium on ensuring that every
space we create not only serves its prac-
tical purpose with efficiency but also
captivates with its visual allure. Each
design element undergoes meticulous
Interview
The exteriors of
The Chedi Private
Residences are elegant
and contemporary.
grounds, and personal philosophies,
ensuring that our designs resonate
deeply with their intended users.
By embracing this multi-dimen-
sional perspective, we continually
refine our ability to create spaces
that not only meet practical needs
but also evoke emotional responses
and enrich the human experience.
How do you balance international
design trends with local traditions
and preferences in your work?
It's a nuanced endeavour that
demands deep respect for local cul-
tures and traditions, alongside the
curation to enhance both the func-
tionality of the environment and its
overall aesthetic impact, resulting
in spaces that seamlessly marry
form and function.
As architects, designers, and art-
ists, our unique backgrounds and
perspectives profoundly influence
how we perceive and shape the
world around us. This diversity of
experience enriches our approach
to balancing form and function. It
allows us to draw from varied cul-
tural influences, educational back-
Page 19
D E S I G N M I D D L E E A S T | A U G U S T 2 0 2 4
design-middleeast.com
17
Can you share a project that
you’re particularly proud of
and explain why?
One project that stands out
is the soon-to-be-launched
“The Chedi Private Residenc-
es” on Sheikh Zayed Road
developed by Al Seeb Devel-
opers. It embodies our vision
of redefining luxury living in
Dubai with its unique design
and wide spectrum of ele-
vated amenities and bespoke
services. It's a testament to
our commitment to creating
spaces that enhance lifestyles
and set new benchmarks in
urban living.
Perched amidst the glit-
tering skyline of Dubai, our
residential tower sets a new
standard for luxury living in
the heart of the city. With its
sleek modern design and pan-
oramic views of the dynamic
urban landscape, this archi-
tectural marvel exudes so-
phistication. Each residence
boasts villa-sized proportions,
offering residents the space
and comfort of a private sanc-
tuary high above the bustling
city streets. With world-class
amenities, exquisite fin-
ishes, and all of the legacy,
renown and expertise that
the much acclaimed Chedi
Hotels & Resorts group will
bring to the fore, The Chedi
Private Residences Sheikh
Zayed Road redefines urban
living, seamlessly blending
the cosmopolitan energy of
Dubai with the tranquility of a
lavish retreat. Welcome home
to a luxury lifestyle, where
every moment is infused with
the spirit of Dubai's vibrant
charm.
What has been the most
challenging project you've
worked on, and how did you
overcome those challenges?
I don't single out one project
as the most challenging
because each one demands
passion and care. We ap-
proach every project with the
same goal: to make a mean-
ingful impact. Whether it's
a small-scale endeavour or a
large-scale development, we
navigate challenges through
collaborative problem-solv-
ing and meticulous planning.
This proactive approach
ensures we not only meet but
exceed expectations, deliver-
ing outcomes that resonate
deeply with our clients.
How do you incorporate
sustainable and eco-friendly
practices into your designs?
Sustainability is integral to
our design philosophy. We
integrate energy-efficient
systems, use sustainable ma-
terials, and prioritize green
building practices to mini-
mise environmental impact
while maximising efficiency
and comfort.
How do you see the future
of interior design and archi-
tecture evolving in the next
decade?
I foresee a continued empha-
sis on sustainability, technol-
ogy integration, and adaptive
reuse of spaces. As cities
grow denser, there will be
greater emphasis on flexible,
multi-functional spaces that
cater to evolving lifestyles and
environmental concerns.
Could you share your
perspective on the role of
emotions in design?
End of the day it is all about
emotions; emotions when we
design + emotions when live
within the design. Emotions
drive the human experience
of space, influencing how we
interact and feel within our
surroundings. Our goal is
to create spaces that evoke
positive emotions and enrich
the lives of those who inhabit
them.
Evenings at the resort deck of The Chedi Private Residences are ideal for
unwinding and relaxing.
infusion of contemporary design elements
that resonate globally. Our philosophy cen-
tres on harmonising timeless elegance with
innovative solutions that cater to both local
preferences and international standards.
We believe in pushing the boundaries of
design by questioning the status quo and
reevaluating the significance of traditions.
For instance, traditional kitchen spaces
were once secluded, but today, social
kitchens have become hubs where families
gather. By challenging conventional norms,
we aim to break new ground in design,
fostering spaces that not only function
exceptionally but also inspire meaningful
interactions and experiences.
Page 20
Page 21
D E S I G N M I D D L E E A S T | A U G U S T 2 0 2 4
design-middleeast.com
19
INNOVATIVE
PATHWAYS
Transforming
Lifestyle Retail
In an exclusive interview, Scott Pryde,
Principal and Mixed-Use Director- Middle
East at DLR Group is spearheading a new
era in retail design. Discover how his
visionary approach is reshaping lifestyle
retail across the Middle East, with a
spotlight on groundbreaking projects in
Saudi Arabia.
BY ROMA ARORA
EHTERAF THUMAMAH, JEDDAH|
A modern lifestyle hub, spanning 170,000 SM, the project integrates an expansive 85,000 SM IKEA store and 120,000 SM
additional space, creating a mixed-use destination adorned with retail, F&B outlets, and captivating landscaped outdoor areas.
Page 22
D E S I G N M I D D L E E A S T | A U G U S T 2 0 2 4
20
design-middleeast.com
W
hen your
passion trans-
forms into
a successful
career story,
your youthful
dreams be-
come reality, and you start chang-
ing the world, it's an unparalleled
achievement. Meet Scott Pryde, the
Principal and Mixed-Use Director
for the Middle East at DLR Group,
his innovative vision has not only
reimagined the region’s architec-
tural landscape but has also turned
his passion into a powerful reality,
leading to groundbreaking successes
and setting new benchmarks in the
industry. Let's delve into his story
to discover more about him and his
future plans.
From Passionate Beginnings to
Architectural Excellence
When you're inspired by iconic
architects like Le Corbusier, Richard
Meier, and Norman Foster. It’s
natural to follow in their footsteps.
Scott’s work reflects this influence,
as their pioneering designs laid the
groundwork for his own approach to
creating buildings that thoughtfully
consider communities, spaces, and
people.
I had a candid chat with Scott, and
he began by discussing his child-
hood enthusiasm, love of art and
built environments, and how formal
education solidified his bond with
humanity and cityscapes.
Scott describes his journey: “From a
young age, I was passionate about all
things creative and had a keen inter-
est in the arts. I was also fascinated
by the mastery of the built environ-
ment and how landscaping could
seamlessly integrate with buildings
and structures. This passion led me
to pursue a degree in architecture,
where my interest in the relationship
between humans and cityscapes
deepened.”
Cover Story
Images courtesy of Reda Amalou & Stéphanie Ledoux
SCOTT PRYDE, Principal and Mixed-Use Director- Middle East at DLR Group
Page 23
D E S I G N M I D D L E E A S T | A U G U S T 2 0 2 4
design-middleeast.com
21
Scott goes on to describe his early career: “As
I advanced through my studies, I delved into
more intricate projects, including mixed-use
developments and large-scale master plans.
Graduating at the top of my class, I embarked on
my professional journey in London as an aspir-
ing architect. In the early phases of my career,
I worked on a range of smaller projects before
joining an award-winning firm, where I spent
nearly 13 years specialising in retail design. Dur-
ing this time, I refined my expertise in crafting
engaging shopping experiences, mall environ-
ments, and retail-oriented place-making. I was
also involved in the concept development for
client-facing projects across the UK, Asia, and
the Middle East.”
Revolutionising Retail with Lifestyle Concepts
Scott is consistently captivated by emerging
concepts and their potential to enhance con-
sumer experiences. He is particularly impressed
by the lifestyle retail concept, which heralds a
new era of shopping. This innovative approach
emphasises the creation of lively and versatile
spaces that seamlessly combine retail, dining,
entertainment, and residential areas. Scott ex-
presses his excitement: “The evolution of retail
from traditional markets to lifestyle reflects a
significant shift in consumer preferences and
technological advancements. While online
shopping provides convenience, lifestyle retail
offers entertainment and a holistic experience.
Lifestyle retail represents a new era of shop-
ping, focusing on creating dynamic and vibrant
centers that integrate retail, dining, entertain-
ment, and living spaces. By prioritising com-
munity, experience, and sustainability, lifestyle
retail meets the evolving needs of modern
consumers.”
Scott provides an excellent example of this >>>
THE POINT, ABHA IN KSA|
The project comprises 43,000sqm of retail, F&B, and entertainment gross leasable area; a 126 room 4-star business hotel; and a 120 unit serviced apartment
building. The total project size has an area of 80,000sqm. The retail component consists of three large family entertainment centers, several large anchors,
large showrooms on the main street, varying sizes of restaurants and cafes, and a variety of smaller retail stores and kiosks.
Page 24
D E S I G N M I D D L E E A S T | A U G U S T 2 0 2 4
22
design-middleeast.com
eco-tourism and modern retail,”
explains Scott.
Collaboration is key to securing
deals in new regions, and DLR
Group Middle East exemplifies
this through its strategic part-
nerships. DLR Group ensures
success in retail and mixed-use
developments by collaborating
closely with developers like
Ehteraf Real Estate Developer.
This collaborative approach
enables them to create unique
solutions and achieve significant
outcomes in a wide range of
market segments. Scott stresses
the importance of collaboration:
“Our relationship with Ehteraf
began in 2018. As an integrated
design firm, we quickly under-
stood their requirements for
developing mixed-use initiatives
around key assets like IKEA
and Lulu. Our ability to gen-
erate remarkable designs that
transformed into an architec-
tural brand for Ehteraf has been
highly appreciated. This effective
collaboration has secured multi-
ple projects in Saudi, with our cli-
ent-consultant partnership being
key to realizing these ventures
successfully.”
Navigating Challenges
In regions with more forgiving
climates, outdoor lifestyle retail
environments are common.
However, in hot desert weather,
this becomes a challenge. Scott is
aware of the many challenges, he
shares: “Many outdoor retail pro-
jects in Dubai have struggled due
to the heat and lack of 24-hour
community connections, leading
to remodels that include resi-
dential and other assets. Rapid
growth can also lead to an over-
supply of retail and F&B spaces,
as seen in Dubai. This forces
developers to repurpose or scale
down developments to more
niche and boutique formats. It’s
about finding the sweet spot and
ensuring feasibility studies align
with demographic needs.”
Cover Story
subject, which is close to his heart.
He explains: “The Point in Abha
exemplifies a pioneering approach
to lifestyle retail in the Kingdom.
This mixed-use development sets
a new benchmark by seamlessly
integrating retail with leisure
amenities. It offers a diverse range
of experiences, including shop-
ping, dining, cinemas, entertain-
ment spaces, and hospitality, all
designed to create memorable
moments, promote social engage-
ment, and build a strong sense of
community.”
Is KSA becoming the hub for
lifestyle retail?
Scott is astounded by how much
the lifestyle the retail sector in
Riyadh has grown since 2019, par-
ticularly driven by the flourishing
culinary and beverage sector. The
city has witnessed a significant
increase in restaurant-focussed
commercial spaces, totaling over
400,000 square meters. New
lifestyle retail projects emphasise
creating vibrant green areas and
gardens, enhancing the aesthetic
and environmental appeal for
visitors. Additionally, these devel-
opments integrate public realms
and various lifestyle facilities, such
as recreational and community
spaces, fostering social interaction
and community engagement. This
holistic approach aims to create
memorable and enjoyable con-
sumer experiences by combining
shopping with dining, enter-
tainment, and leisure activities.
There is also a strong emphasis on
sustainable development practic-
es, ensuring that these retail en-
vironments are environmentally
friendly and socially responsible.
“In Jeddah, lifestyle retail is driven
by an interest in outdoor activities,
with many centers now including
water attractions and a mix of
retail, food, and beverage options.
The rise of the expat community
in the Kingdom is also leading to
a surge in lifestyle retail on the
outskirts of major cities, with plac-
es like Abha becoming hubs for
Page 25
D E S I G N M I D D L E E A S T | A U G U S T 2 0 2 4
design-middleeast.com
23
EHTERAF KHAMIS MUSHAIT
MALL.
The concept is also based on the
outdoor experience
such as boutique retail, street
F&B and street shopping that
also has uses courtyards, plazas,
and terraces.
Pioneering Excellence in Lifestyle Retail Design
DLR Group appears to have mastered the art
of successful lifestyle retail projects, with Scott
emerging as a true expert in this field. Under
Scott's leadership, they have crafted dynamic and
versatile retail spaces that perfectly align with
modern consumer preferences. His innovative ap-
proach and keen insight into end-user needs har-
moniously integrate retail, dining, entertainment,
and leisure activities, establishing new standards
in the industry and positioning DLR Group as a
leader in lifestyle retail development.
Scott whips up the recipe for this success:
“A significant part of our success comes from
studying the end user profile, aspirations and the
context. We prioritise understanding the needs of
the community, the environmental requirements,
and the cultural dynamics at play. Developing a
design narrative based on these values forms the
foundation of our projects. We focus on seamless
integration of various uses within a mixed-use
development, ensuring the experience is cohesive
and intuitive for users.”
Scott believes that architectural and environ-
mental considerations are essential in creating
successful developments. He emphasies: “We use
strategies such as terraced planning for sloping
sites to seamlessly integrate buildings with the
natural landscape, and design in harmony with
local conditions to enhance aesthetic appeal. By
balancing outdoor and indoor spaces, we offer
visitors diverse and engaging experiences. Central
to our developments is a focus on customer
experience, emphasising ease of arrival, intuitive
navigation, and maximising scenic views to ensure
a satisfying and memorable visit”
Scott discusses DLR Group's journey in lifestyle
retail, starting with the Mall of the Emirates
expansion. “This early success paved the way for
repeat retail development collaborations with
Ehteraf Real Estate Developer, a Saudi-based
company specialising in retail, hospitality, com-
mercial, residential, and urban developments. Our
portfolio includes significant projects such as the
transformation of Riyadh Mall and the develop-
ment of Sport Society, showcasing our ability to
innovate and adapt to diverse retail environments.
The Point in Abha, KSA, stands out as a prime
example of our commitment to integrating retail
with leisure spaces to create memorable experi-
ences and foster community engagement.”
Recently, DLR Group have been working on
several GIGA projects that promise to revo-
lutionise the retail experience in the region.
“Collaborating on GIGA projects is a testament
to our dedication and success in building our
portfolio, particularly in Saudi Arabia. These
projects present both significant constraints
and immense opportunities, requiring extensive
initial planning and collaboration across our of-
fices in the Middle East, the US, and Shanghai. By
2030, we expect to see the first phases complet-
ed, showcasing the future of large-scale design,”
shares Scott.
People-Driven Success and Future Optimism
Scott firmly believes that the success of any prac-
tice is closely linked to the success of its people.
“Achieving thriving projects and effective metrics
require a team of talented individuals who believe
in their vision of enhancing the built environment
working together towards a common goal. At
DLR Group Middle East, we’ve experienced rapid
growth, expanding from a few people in 2016 to
a team of over 80 employees now. With a newly
opened 11000sqft office in Dubai Science Park, we
aim to grow our team even more. This expansion
has been fuelled by bringing in the right talent
at the right levels. Continuous progress and
development are essential, and fine-tuning our
team’s effectiveness and work efficiency is vital to
reaching our project milestones and realising our
clients’ visions,” tells Scott.
Scott is filled with excitement and optimism
about the future. The possibilities for innovation
and growth in the Middle East are immense, and
he is looking forward to exploring them. “At DLR
Group Middle East, we are determined to broaden
our portfolio and strengthen our impact in the
region. As we prepare to open a new office in Saudi
Arabia, we aim to better serve our clients and
tap into the growing market. Our plans include
diversifying our project types across sectors such
as culture and performing arts, education, and
workplace. Our commitment to understanding
people, culture, and the environment, combined
with our focus on elevating the human experience
through design, will continue to drive our success.
We are excited about the future,” concludes Scott
“A significant part of our
success comes from studying
the end user profile, aspirations
and the context. We prioritise
understanding the needs of the
community, the environmental
requirements, and the cultural
dynamics at play.
Page 26
24
design-middleeast.com
D E S I G N M I D D L E E A S T | A U G U S T 2 0 2 4
C
an you share with us
the inspirations and
initial ideas that shaped
the vision for Anantara
Residences?
Anantara Sharjah
Resort and Residences
is situated on
reclaimed land with
captivating sea views.
This context inspired
the design, which aims
to create a site-responsive and conceptually
innovative space. A prominent, superimposed
line tracing the sun’s path carves the site,
resulting in two distinct building masses unified
by a holistic visual language. The sun shines
through the void between these masses and
functionally separates the building into a hotel
and apartments, each enjoying unobstructed
sea vistas.
What were the primary goals or themes you aimed
to achieve with this project?
Central to the architecture of the Anantara
Sharjah Resort and Residences is its design
that prioritise the visitor's experiential
In Conversation
ELIE MRAD, Chief Architecture Officer at
ARADA, shares insights into the design
philosophy behind Anantara Sharjah
Resort and Residences, emphasising
the integration of natural elements and
sustainable practices to create a unique
and immersive experience.
ONE OF ARADA’S VISIONS
IS TO CREATE DISTIN-
GUISHED DESTINATIONS,
WHETHER THROUGH
SOMETHING AS SUB-
STANTIAL AS A MASTER
PLAN, SOMETHING AS
SIMPLE AS A CHAIR IN A
KINDERGARTEN SCHOOL,
OR INDEED THE ANAN-
TARA SHARJAH RESORT
AND RESIDENCES.”
“
Elie Mrad, Chief Architecture Officer, Arada
MEETS
Sustainability
CUTTING-EDGE DESIGN
Page 27
design-middleeast.com
25
D E S I G N M I D D L E E A S T | A U G U S T 2 0 2 4
Were there any cultural or regional influences that
influenced the design choices?
When the design is one that is responsive to the
regional light, air, and water, this may be considered
a design outcome for the region. The local context
informs the architecture's qualities and physical
space, fostering a tactile and sensory experience with
intangible elements. The unique drop-off >>>
The external architectural design
focusses on integrating planted
vegetation to create shaded,
tranquil areas.
journey, emphasising arrival and departure as one
does on a voyage. The space between the building’s
two masses evokes a sense of compression followed
by release, contributing to a memorable experience.
Social interaction is amplified by outdoor gathering
spaces that are surrounded by holistic and scenic water
features.
How did you integrate elements like light, space, and
nature into the design of Anantara Residences?
Light, space, and nature have always been a central
part of my design process. The sun's movement is a key
spatial structure element, with its rising and setting
visible through the central void, creating a euphony
between the building's geometry and the sky.
The space between the compressive walls between the
masses channels a sea breeze, enhancing connection
with the natural environment. And so, nature has been
extended in the interplay of space, natural elements,
shadows, and breezes.
In each project, there is one, and only one,
unforgettable spatial experience, and in the case of
the Anantara Sharjah Resort and Residences, it is this
‘drop-off’ experience. Whether it is the building’s
visitors, hotel guests, or staff, the design is universally
appealing and considers the working conditions
of employees to create an enjoyable architectural
experience.
Page 28
26
design-middleeast.com
In Conversation
exemplifies the cultural and regional
influences by interconnecting space, nature,
light, and shadow.
Cultural and regional influences are also
visible when exploring the spatial interior,
through a careful selection of the color
palette, as well as different chosen artworks.
What eco-friendly practices and materials
were employed in the construction of Anantara
Residences?
Anantara Sharjah Resort and Residences
embraces eco-friendly practices and materials
at various scales. GRC cladding provides heat
insulation by isolating internal walls; a chiller
system enables energy-efficient cooling;
each room has energy-saving LED lighting;
and natural gas is used for cooking to save on
electricity.
In the external architectural landscape,
an emphasis was placed on the planted
vegetation to allow for pockets of shaded
spaces.
How important was sustainability in shaping the
overall design philosophy of the project?
Sustainable practices are an integral part of
our design process. The building's orientation
maximises natural light and ventilation,
particularly about window placement on
the North façade, which also helps to reduce
energy consumption. Green patches in the
landscape create a natural air filtration
system, while outdoor spaces promote social
sustainability by fostering healthier living.
What were some of the major challenges you
faced during the development of Anantara
Residences, and how did you overcome them?
Many challenges presented themselves
during the design and construction of
Anantara Sharjah Resort and Residences
but, these challenges made the process of
development even more interesting. The
challenges were varied, whether in terms of
construction, approvals, spatial arrangements
or in considering the site’s natural conditions.
One of the challenges includes the separation
of the two masses, which allows for a clear
distinction in the building's program between
hotels and serviced apartments. While this
was a clear positive in some respects, in others
it posed an architectural challenge, and there
was close coordination with the operator to
ensure proper execution. Another challenge
included explorations of the sea’s tide levels,
in which a new typology of the infinite water
bridge was to be introduced. The outcome
D E S I G N M I D D L E E A S T | A U G U S T 2 0 2 4
became a pathway that encourages people
to exploratively walk into the water, and
phenomenologically interact with it.
How does this project reflect Arada's broader
vision and mission in the architectural
landscape?
One of Arada’s visions is to create
distinguished destinations, whether
through something as substantial as a
master plan, something as simple as a chair
in a kindergarten school, or indeed the
Anantara Sharjah Resort and Residences.
Throughout its life cycle, each project
showcases meticulous attention to detail
in architecture, design, interior, and
landscape. It embodies Arada's ethos of
developing projects from design to delivery,
celebrating the harmony of architecture
and landscape while prioritising the user
experience.
The emphasis on a designed and
integrated external landscape, coupled
with conceptual architectural elements and
the acknowledgment of site and context,
exemplifies this project as part of Arada’s
architectural vision.
ANANTARA SHARJAH RESORT AND RESIDENCES
IS SET ON RECLAIMED LAND, FEATURING
BREATHTAKING SEA VIEWS.
Anantara Sharjah Resort and Residences is dedicated
to sustainability and eco-friendly practices.
Page 29
Bringing design intelligence
to material and craft
Barcelona® Chair
Ludwig Mies van der Rohe, 1929
Explore knoll-int.com
Photography by Alessandro Paderni / Eye
Page 30
28
design-middleeast.com
D E S I G N M I D D L E E A S T | A U G U S T 2 0 2 4
S
undukovy
Sisters (S+S)
Studio is a
renowned in-
terior design
studio known
for its vibrant,
artistic, and innovative
designs in restaurants and
hotels worldwide. Boasting
20 years of experience and
a portfolio featuring over
200 projects across multiple
countries, the studio has
garnered over 16 awards for
excellence in hospitality
design. Recently, the studio
completed the renovation of
the iconic Luna Sky Bar at
Four Seasons DIFC, and the
grand reimagining of Mercu-
ry Lounge at Four Seasons
Jumeirah, set to be revealed
this fall. New restaurant
venues are set to debut soon
in Dubai DIFC, London, and
Los Angeles.
AVOIDING SEASONAL
TRENDS
At S+S Studio, we strive to
ignore seasonal trends and
avoid getting trapped by
them.
Instead of chasing seasonal
colors and fashionable
materials, we want to
create timeless spaces. We
aim to make designs that
last, skipping trends like
'emerald hues,' 'velvet and
oak,' ‘mid-century’ or styles
that later will be labeled as
"2024." We specialize in
crafting interiors that are
timeless and uniquely our
own.
We focus on unfading
styles, continually analyzing
and forecasting design trends
that will endure. Seasons
change, and tastes evolve, yet
some design themes persist
and endure, standing the test
of time.
Here are some key
insights from S+S Studio
regarding design trends
and approaches.
1. The Power of Storytell-
ing in Design
Interior designers utilize
storytelling as a pivotal tool
when crafting and adorning
spaces, effectively conveying
their clients' messages.
Integrating narrative into
interior design has been a
hallmark of S+S Studio. Each
restaurant tells a unique
story—whether inspired by
history, local culture, or the
personal journey of the chef
or owner. This approach cre-
ates visually appealing and
emotionally engaging spaces,
offering guests a memorable
experience beyond the
ordinary.
2. Maximalism
Maximalist design isn't just
a style—it's a lifestyle that
embraces the philosophy
Trends
Ira and Olya Sundukovy,
the founders and design directors of S+S Studio, discuss trends in restaurant
design and insights and practices from their latest projects.
Trending
RESTAURANT INTERIORS
designs
THAT NEVER FADE
Ira & Olya Sundukovy
Page 31
D E S I G N M I D D L E E A S T | A U G U S T 2 0 2 4
design-middleeast.com
29
of 'more is more.' After all, who
doesn't love a bit of excess, espe-
cially in these post-Covid times?
At S+S Studio, we love to push
the boundaries and play with
design. Take our latest project - it
combines French and Asian in-
fluences in an interior style called
'chinoiserie.' The design aims to
combine the mysticism of the East
with the classic and palatial spirit
of France while also blending
these cuisines. It is a symphony of
rich, saturated details from floor
to ceiling, blending maximalism
charm with a touch of holiday
spirit.
3. Minimalism
In a world filled with dualities
and contradictions, where some
embrace the wild expanses of
maximalism, others crave the
refined depths of minimalism.
Our latest project, an authentic
Japanese restaurant in London,
embodies this quest for simplicity
and sophistication. Picture it:
metal, rope, wood, and straw com-
bine in a rustic yet upscale fusion,
transforming the space into a
modern interpretation of a serene
Japanese village. Here, beauty
dances through the play of light,
shadows, and forms, creating a
harmonious symphony of austere
elegance.
4. The Old Money
Authentics
The “old-money” aesthetic is
back in vogue. Unlike the flashy
trends of the nouveau riche, this
style values classic, refined pieces
that stand the test of time.
We're moving away from the new
and flashy, embracing a nostalgic
return that's anything but boring.
For those tired of constantly
changing their decor with passing
trends, this revival of timeless
style is a welcome change.
Page 32
design-middleeast.com
8. Lighting Accents
Lighting isn't just an afterthought in interior
design—it's the star player.
At S+S, bespoke illumination is key to
our designs, tailored to elevate each space.
Whether it's cozy sunset vibes, clean whites,
or calming blues, our lighting solutions bring out
the best in every restaurant. It's all about crafting
an atmosphere that's not just seen but felt—a place
where every corner tells a story and every guest
feels the magic.
9. Sustainability and Longevity
Sustainability and longevity are crucial elements
in approaching design today. Over the past decade,
there's been a global push towards practices
like reducing waste, using local materials, and
eco-friendly design.
But we take it further by focusing on durability.
For example, we select natural materials such as
wood and stone, which develop a rich patina over
time, aging gracefully. This adds elegance and en-
sures our designs remain stunning and functional
for years.
10. Artistic Interiors
Last but not least, an unfading style for all involves
crafting interiors that are as artistic as they are
bespoke.
We are also passionate about designs that
are characteristically charismatic, delightfully
unexpected, and seasoned with a touch of irony for
good measure. Through a two-decade-long design
30
5. Punk Luxury
Luxury is undeniably fabulous, but today's
new money craves something with a rebel-
lious twist—enter punk luxury.
In our latest project, 'Escape,' we've created
an atmosphere filled with romance under a
warm sunset glow, thanks to our carefully
chosen bespoke lighting. But wait—this
isn't your typical fancy setup. We've added a
rebellious touch with artistic flair. Joseph's
contemporary installation adds sass and
irony alongside Veronique Guerrieri's
whimsical 'Baby King' sculpture inviting your
inner child to play. It's a charming fusion of
luxury and whimsy that will make a lasting
impression.
6. Picture Perfect
In today's digital age, where Instagram reigns
supreme, creating spaces that are 'self-
ie-approved' is a must. Restaurants are now
designed with picture-perfect spots like re-
strooms, staircases, and entrances—because
who doesn't love a glamorous bathroom shot?
By perfecting the lighting, angles, and
highlights, we craft spaces that practically beg
to be shared online, turning every meal into a
viral moment and giving the restaurant that
much-needed social media buzz.
Trends
journey, we have perfected the art of blending flair
with finesse.
This approach ensures our interiors avoid aging
quickly and stand the test of time, proving that
originality is more than just a trend for us—it is our
secret to design longevity.
D E S I G N M I D D L E E A S T | A U G U S T 2 0 2 4
Page 33
2024
Page 34
32
design-middleeast.com
Project
T
elegraph Island, located in the
picturesque waters of Musan-
dam, Oman, has a long history
dating back to 1864. Once a bus-
tling telegraph-cable repeater
station, it now stands as a
testament to bygone eras, with
its ruins bearing witness to the
passage of time. Recognising
its cultural and historical significance, Hoehler +
alSalmy SPC (H+S) launched a project to turn this
lost gem into a monument that not only preserves
its heritage but also attracts visitors.
The vision for Telegraph Island's revitalisation
is to breathe new life into its storied past while
safeguarding its natural surroundings. H+S
approached the Governorate of Musandam with
a proposal to redesign the island, aiming to create
Set in the heart of a lagoon,
Telegraph Island offers
breathtaking panoramic
views and a serene, tranquil
atmosphere.
Hoehler + alSalmy SPC is revitalising Telegraph Island in Oman, a
former telegraph repeater station from 1864, into a heritage monument.
This project aims to celebrate its historical significance and draw visitors
to its storied ruins.
D E S I G N M I D D L E E A S T | A U G U S T 2 0 2 4
a destination that celebrates its histo-
ry, protects its fragile ecosystem, and
attracts tourists and nature enthusiasts
alike.
In the initial stages of the design pro-
cess, H+S explored various approaches
to rejuvenating Telegraph Island. While
one option considered replicating the is-
land's original state, the team ultimately
decided on a more innovative approach.
The design was meticulously crafted to
strike a balance between preserving the
island's heritage structures and integrat-
ing modern elements that enhance its
functionality and appeal.
Lead architect, Muhammad Al Salmy,
envisioned a design that pays homage
to the island's past while embracing its
potential for the future. The project
includes:
Grand Building
The revitalised Telegraph Island will
feature a functional building that serves
as both an art installation and a hub for
visitors. The building will also be used
as a functional space for exhibitions,
conferences, and gatherings, making it
a unique element due to its situation on
an island. The building's look mirrors the
surroundings in the morning, blending
seamlessly with the natural landscape,
heritage
modernity
A Blend of
IN MUSANDAM
and
Page 35
design-middleeast.com
THE GOAL OF THE
PROJECT IS TO
REJUVENATE THE
ISLAND'S RICH
HISTORY WHILE
PRESERVING
ITS NATURAL
ENVIRONMENT.
and appears as a jewel at night in the
Gulf of Oman. This structure will not
only provide facilities for tourists but
also act as a focal point for showcasing
the island's history and cultural
significance.
Island Features
The building structure will be
surrounded by various elements,
including a welcoming arrival jetty,
clearly defined pathways, wayfinding
elements to guide visitors around
the island, and viewing points
equipped with informative boards and
telescopes. These features will enhance
the visitor experience, making the
island more accessible and informative
while highlighting its historical and
cultural significance.
Design Process
The island’s original foundation was
not altered; the glass box was merely
placed on top. The design team took
various steps to protect the island as
much as possible, such as placing buoys
around it to protect the corals from >>>
D E S I G N M I D D L E E A S T | A U G U S T 2 0 2 4
33
Page 36
Project
anchoring ships nearby. The island
will be powered by solar power and
will have its own RO plant for water,
among other elements, to be a 100%
CO2 efficient building.
Protection of Nature
Recognising the island's
importance as a snorkeling and
diving destination, the design
prioritizes the conservation of
its surrounding mangroves and
marine life. Sustainable practices
will be implemented to minimise
environmental impact and preserve
the island's natural beauty for
generations to come.
Scenic Location
Situated in the heart of a lagoon,
Telegraph Island offers stunning
panoramic views and unparalleled
tranquility. The revitalisation project
aims to enhance the island's scenic
appeal, making it an irresistible
destination for tourists seeking
adventure and relaxation amidst
breathtaking landscapes.
The design team took various steps to protect the island as
much as possible, such as placing buoys around it to protect
the corals from anchoring ships nearby.
The design is
meticulously developed
to harmonise the
preservation of the
island's historic
structures with the
integration of modern
features, enhancing
both its functionality
and visual appeal.
D E S I G N M I D D L E E A S T | A U G U S T 2 0 2 4
design-middleeast.com
34
Page 37
Page 38
36
design-middleeast.com
36
36
sea, reflected in its wave-like roof and fluid architectural
aesthetic. The sweeping curves of the roof symbolise
the fluidity and energy of the sea, while the building's
shifting perspectives create a sense of constant motion.
Using local materials and balancing local and global
elements, the design integrates seamlessly with its
environment. Fluid spaces and seamless navigation
mimic the continuous water flow, enhanced by dynamic
light and shadow play that animates the interior.
Sustainable elements like natural ventilation and double
roofing capture sea breezes to lower heat gain and
energy consumption, making the NIWS a striking, iconic
Manish Gulati, Principal Architect at MOFA Studio reveals how the National Institute of
Water Sports in Panjim, India merges wave-like architecture with digital fabrication, balancing
aesthetics and functionality while promoting community and sustainability.
Sustainability
design-middleeast.comC
an you elaborate on the
inspiration behind the design of
the National Institute of Water
Sports (NIWS) in Panjim? How
does it reflect the dynamic nature
of the sea?
The design of the National
Institute of Water Sports (NIWS) in Panjim, India
draws inspiration from the dynamic nature of the
WAVES OF INNOVATION AND DESIGN
IMAGES COURTESY © VINAY PANJWANI
BY ROMA ARORA
NIWS
GOA
D E S I G N M I D D L E E A S T | A U G U S T 2 0 2 4
Page 39
design-middleeast.com
37
design-middleeast.com
37
The design team selected galvanised color-coated sheet panels for the roofing,
which shimmer golden in the tropical sun and reflect the blue Goan skies in the
evening, mirroring the nearby Arabian Sea.
The building’s design uses ramps and bridges for
barrier-free access throughout, including the pool,
ensuring inclusivity for all.
composed of over 15000 pipes, facilitated easy manual assembly,
contributing to the seamless wave effect. Additionally, the roof's pressure
equalisation system enhances natural ventilation by allowing sea breezes
to flow between the double roofing layers, reducing heat gain. Continuous
gutters ensure efficient water flow, further integrating functionality
with the fluid aesthetic. These techniques combine to embody the sea's
dynamic nature, creating a cohesive, visually striking, and functionally
efficient design.
How did you integrate technology into the design of NIWS Goa to enhance
functionality, sustainability, or user interaction?
The design harnesses sea winds and incorporates high roofs with louvers
and double roofs to reduce air-conditioning use. A rainwater collection
pond captures natural rainwater, reducing groundwater reliance. Local
materials like granite cladding, laterite walls, and low-emissivity glass
ensure durability and lower maintenance. The roof features a digitally
fabricated grid shell, with over 15,000 pipes and 5,000 custom panels
creating a wave-like structure that manages water flow and controls costs
effectively. This approach minimizes the building's carbon footprint and
enhances sustainability.
How did you balance functionality with aesthetics in designing a facility
that serves both educational and adventurous purposes?
We divided the building into distinct zones—institutional, administrative,
residential, and recreational—while creating fluid, barrier-free spaces
between them. This design promotes informal interactions. Ramps and
bridges ensure seamless movement. Every part, including the pool, is
accessible to all users.
You enter via a winding bridge over a rainwater pond, which widens into
an urban plaza for student gatherings. Corridors and plazas connect
seamlessly with ramps and bridges for barrier-free movement. A wide
bridge links classrooms to the library, serving as a semi-formal reading
space. The auditorium is accessible from classrooms, administration, >>>
structure that captures the essence
of the sea and the spirit of adventure
in water sports. Viewed from above,
it appears like a mythical creature
born from the adjoining Arabian
Sea, while, from the ground, it
appears to be in constant motion
with its shifting perspectives.
Could you describe the specific
parametric architecture and digital
fabrication techniques used in the
project, and how they contribute to
the fluid narrative of the design?
The design of NIWS in Panjim
utilises advanced parametric
architecture and digital fabrication
techniques to create its fluid, wave-
like form. Parametric design allows
for precise control over the complex
geometries of the sweeping roof,
capturing the dynamic essence
of the sea. Digital fabrication was
key in constructing this intricate
structure, with over 5000 uniquely
shaped roof panels CNC cut and
assembled like a jigsaw puzzle. The
lightweight grid shell structure,
D E S I G N M I D D L E E A S T | A U G U S T 2 0 2 4
Page 40
design-middleeast.com
38
Sustainability
The design of NIWS
in Panjim uses
modern parametric
architecture and
digital fabrication
processes to create
a flowing, wavelike
shape.
D E S I G N M I D D L E E A S T | A U G U S T 2 0 2 4
Page 41
D E S I G N M I D D L E E A S T | A U G U S T 2 0 2 4
design-middleeast.com
39
and the plaza, with hostels close to
classrooms yet private.
What were some of the key
challenges faced during the design
and construction phases, and how
were they overcome?
Building a project at this scale,
with an expression that gives
due importance to this kind of
an institute, in extremely tight
Government budgets, came with
its plethora of challenges. The tight
budgets and the lowest bid contract
were two constraints that led us to
adopt a systematic approach. The
fund distribution across the project
had to be equity-based through the
choice of the right materials and
the use of technology was needed to
simplify construction methodology
literally, like a child’s play. While
one part of the office dealt with
bureaucratic clearances, the other
part was constantly simplifying and
innovating newer, simpler methods
of construction closer to the hard
ground reality.
How does NIWS Goa contribute
to the local community and its
engagement with water sports and
tourism?
Goa relies on its coastline for
economic growth, with fishing,
tourism, and marine tourism as key
industries. This new public institute
in Asia offers a range of courses, from
short-term certifications in water
sports and lifeguard training to long-
term degrees in Travel and Tourism
Management, helping local youth
find employment. It also provides
workshops on sustainable fishing
practices.
What are your hopes and aspirations for the impact of NIWS Goa on
architectural discourse and future projects?
With over 90,000 architectural firms in India, only a few effectively use
computational design and digital fabrication. Often, technology is made
so expensive that it becomes merely cosmetic rather than a functional
construction tool. This project, completed with tight government budgets,
shows that high costs are due to application practices, not the technology
itself. We hope it will encourage a more pragmatic, system-oriented
approach to design and construction in Indian architecture.
This pioneering institute in Asia offers courses from short-term water sports and lifeguard
training to BBA and MBA in Travel and Tourism, aiding local youth in finding employment in
Goa’s hospitality industry.
THE WALLS, FLOOR PLATES AND THE ROOFS INDULGE
IN THIS FLUID DIALOGUE AT VARIOUS POINTS THAT
ONCE RENDERED BY THE EVER-CHANGING PLAY OF LIGHT
AND SHADOWS, IT CREATES THIS TENSE, DISRUPTIVE
NARRATIVE FOR ITS USERS LIKE A THEATER WHERE
MOTION IS A CONSTANT AND THE PAUSE IS A SEARCH.
MANISH GULATI, PRINCIPAL ARCHITECT, MOFA STUDIO ”
Page 42
40
design-middleeast.com
Can you tell us about your journey in the
hospitality industry and how it all began in
Sydney, Australia?
My adventure began following a ‘serious'
conversation with my girlfriend at the
time. This prompted me to enroll in a short
hospitality course, and I was able to find an
entry-level job in F&B. I discovered I enjoyed
the profession so much that I enrolled in a
Hospitality Management course followed by
a Traineeship programme. Over the last 25
years or so, I've had the opportunity to work
in various hospitality settings, from city hotels
to beach resorts, hotel apartments to luxury
5-star properties, a small boutique property
Glenn NOBBS
GENERAL MANAGER, MILLENNIUM PLACE BARSHA HEIGHTS HOTEL AND APARTMENTS,
DISCUSSES HIS JOURNEY IN THE HOSPITALITY INDUSTRY, THE SIGNIFICANCE OF REBRANDING AND
NEW OPENINGS, AND THE EMERGING TRENDS SHAPING THE FUTURE OF HOTEL MANAGEMENT AND
GUEST EXPERIENCES.
RedefiningHospitality
D E S I G N M I D D L E E A S T | A U G U S T 2 0 2 4
Glenn Nobbs, General Manager, Millennium Place Barsha
Heights Hotel and Apartments
Hospitality Design
Page 43
D E S I G N M I D D L E E A S T | A U G U S T 2 0 2 4
design-middleeast.com
41
D E S I G N M I D D L E E A S T | A U G U S T 2 0 2 4
Modern and stylish hotel interiors can enhance the guest experience.
of 83-keys to my current property of 917-keys. In addition
to project management, rebranding, and property openings,
each role has been enriching and has helped build my
adaptable approach to hospitality management.
What are some of the significant differences you've seen
while working on a variety of properties, including city
hotels, beach resorts, and luxury hotels?
City Hotels demand efficiency, and tend to look for
technological advances catering largely to business
travellers, whereas beach resorts focus on leisure and
relaxation. Luxury hotels require a keen eye for personalised
service, while hotel apartments blend hospitality with the
comforts of residential living.
How has your experience with re-brandings and new
openings shaped your approach to hotel management?
Interestingly, these tasks all require the same skills: attention
to detail, rigorous coordination and control, the ability to be
flexible and pivot at the last minute, and a sense of urgency
to finish them on time. Regardless of the size of the property
or its grading classification, the re-branding or opening will
be difficult to complete without these and helpful staff. These
experiences have honed my strategic skills and adaptability
in a dynamic industry.
What are some emerging trends in the hospitality
industry that you find particularly exciting or
transformative?
Some hospitality industry trends include sustainability
initiatives, customised guest experiences via technology,
and wellness-focused amenities/services/facilities. The
issue for us is to implement these in a practical way that
will cement them into our daily lives in the industry rather
than simply being a fad. Embracing these trends in a manner
that is sustainable for the business not only enhances
guest satisfaction but also aligns it with evolving consumer
preferences. It is also the beginning of new industry
standards. We just need to look back at the introduction
of the internet in hotels, to see how it has evolved in the
industry.
What motivated you to join Millennium & Copthorne
Hotels in 2011, and what has kept you with the company
for over a decade?
Millennium & Copthorne Hotels' global reputation for
excellence and commitment to service were major factors
in my decision to join. Regionally, the company is very nimble
and responsive to changing trends as the industry evolves.
The company has supported me in my career development,
and over a decade later, I'm proud to contribute to its success
and growth, driven by shared values and opportunities >>>
Page 44
42
design-middleeast.com
for professional development.
I also look forward to providing
colleagues the same level of
support in their careers, as I have
received in mine.
How do you ensure that the
standards and values of
Millennium & Copthorne Hotels
are consistently upheld across
different properties?
It all starts with our onboarding
process, which lays the framework
for these standards to be clearly
articulated within the first few
weeks and months of employment
and followed by ongoing training,
regular assessments, and instilling
a culture of excellence and
accountability in our team. By
balancing centralised guidelines
with local adaptations, we maintain
brand integrity while exceeding
guest expectations.
What do you find to be the most
challenging aspect of maintaining
high customer satisfaction and
service quality, and how do you
address these challenges?
Our team members are as diverse
as our guests, which is one of the
biggest challenges in maintaining a
high level of customer satisfaction.
Being able to get this hugely
diverse team of individuals to
all be focussed on looking after
our customers in a way that is in
keeping with the brand promise
and company standards, is half
the battle won. Every guest
has a unique purpose for being
with us, and it is our goal to tap
into that as much as possible to
provide a genuine, customised
customer experience. Once there
is an issue raised by a guest, it
must be addressed promptly to
ensure the guest is looked after
as priority, closely followed by
an internal review to prevent a
recurrence. As customer demands
and expectations evolve, we are
always improving to continue
providing memorable experiences,
and so it is vital to ensure you have
systems in place to help manage
this, evidenced by our increasing
customer satisfaction results since
the opening year.
What was it like to open the
Millennium Place Barsha Heights
Hotel and Apartments, and what
have been some of the significant
highlights since October 2019?
Opening the Millennium Place
Barsha Heights Hotel and
Apartments was a highlight of my
career. I’d say the key milestone
of the experience had to be the
welcoming of our first guest.
After all that had gone into being
ready for that experience on the
20th of October 2019, it was a
Hospitality Design
You can even organise an event in their banquet hall.
D E S I G N M I D D L E E A S T | A U G U S T 2 0 2 4
Page 45
huge sense of relief and
achievement. We were of
course challenged with the
pandemic, however were
able to turn it into a positive
result for the property. We
created, developed, and
introduced an experience
for the kids: “Hospitality
Ninjas”, which has been a
success year over year. We
have been recognised and
won a number of awards
over the years, achieved a
number of certifications,
and have just recently
opened the M Ballroom
located on the ground floor,
bringing us another key
facility that will help further
establish us in the MICE
market.
How do you see
sustainability and
eco-friendly practices
evolving in the hospitality
industry?
Sustainability is such
a catchphrase at the
moment, that it has
become so important to
ensure that due diligence
is done when presented
with a ‘sustainability
opportunity’ to ensure
it truly lives up to being
sustainable. I foresee that
over the coming months,
there will be a streamlining
of sustainability and Eco-
friendly practices and
companies. We are seeing
an increase in the number
of visitors requesting that
the hotel they choose
be as environmentally
friendly as possible, which
highlights the need to
ensure that your company
is accredited to confirm
this, such as the Dubai
Sustainability Certificate or
ISO 14001. Energy-efficient
methods, trash reduction,
and environmentally
friendly designs are here
to stay.
How do you see the role
of technology evolving in
hotel management and
guest experiences?
Technology plays, and will
continue to play, a pivotal
role in enhancing the
management of property
across all fields, from
guest experiences to rate
setting, from business
intelligence to Marketing
strategies. Embracing
innovations like AI-powered
software are helping to
make these activities more
efficient and effective,
and are expected to
therefore improve over
time. However, any
technology employed must
contribute to making the
guest experience more
engaging, simple, and
pleasant. Most significantly,
we have already seen and
heard of a number of firms
experiencing serious data
breaches, and therefore
the protection of your
acquired data, as well as
training your workers on
how to handle guest data,
will continue to evolve at a
rapid speed.
What innovations or
changes would you like
to see implemented in the
hospitality industry over
the next decade?
Hospitality, at its most
fundamental and pure form,
has remained unchanged
because it is about
engaging with people.
What we are currently
witnessing is a push to
accept new technology for
efficiency, but an existing
trend that is gaining favour
(especially post-COVID-19)
is to focus on more local
experiences, wellness, and
returning to nature. So how
these can be combined will
be a very interesting point
for the future of hospitality.
I'd also want to see more
'regulated' guest reviews,
with a qualifying process
at the moment of entering
the review as being from a
legitimate visitor (or diner
in an outlet). Currently,
it is way too easy to
add a review to Google,
TripAdvisor, and other sites
without having first-hand
experience with the hotel.
Relax and unwind at Millennium
Place Barsha Heights Hotel's
swimming area.
Page 46
design-middleeast.com
INTERFACE
unveils its latest flooring collections
in the Middle East with an exclusive
multimedia event I
nterface, a global leader in flooring solutions and
sustainability, held the Middle East launch of its latest
Etched & Threaded™ carpet tiles and Earthen Forms™
luxury vinyl tiles (LVT) collections with an exclusive
multimedia event in Dubai. Hosted at the innovative
venue Lifesize Plans Dubai, in media partnership with
Design Middle East magazine and Intelier, the event
provided an immersive experience for several interior
design studios in the region, showcasing Interface’s lat-
est offerings in a truly interactive and engaging setting. Teams
from design studios Gensler, SAY Studio, AAID, Swiss Bureau,
Broadway Interiors and INC Solutions, had the opportunity to
explore the new collections within the context of their own
projects, mixing and matching colour, texture and pattern to
find the right aesthetic.
The event allowed each studio to see their office blueprints
come to life on a 1:1 scale, which enabled design teams to
directly interact with the collections on actual floor plans,
fostering a dynamic environment where they could experiment
with the flooring solutions in real-time.
DESIGN STUDIOS- GENSLER, SAY
STUDIO, AAID, SWISS BUREAU,
BROADWAY INTERIORS, AND
INC SOLUTIONS EXPLORED
NEW COLLECTIONS FOR THEIR
PROJECTS, EXPERIMENTING
WITH COLOUR, TEXTURE, AND
PATTERN COMBINATIONS
TO ACHIEVE THEIR DESIRED
AESTHETIC.
44
Flooring
D E S I G N M I D D L E E A S T | A U G U S T 2 0 2 4
Page 47
45
design-middleeast.com
JOYCE JARJOURA, SENIOR
ASSOCIATE AND CO-STUDIO DIRECTOR
AT GENSLER MIDDLE EAST, commend-
ed the localised design inspirations,
saying, "I particularly love the
weaving concepts we've been
incorporating. It's wonderful to see
weaving integrated into the designs,
along with the arabesque patterns
and earthy tones. These elements
blend seamlessly into almost any
space, making transitions effortless
and harmonious."
LAILA AL-YOUSUF, DESIGN DIRECTOR
AND PARTNER AT SAY STUDIO, highlighted
the welcoming tones of the collections,
"We appreciated the soft tones, which
bring in residential elements that make
the spaces feel warm and inviting. The
patterns are not too bold, allowing for a
playful mix. Some areas can be subtle,
while others have a bit more punch, yet
the overall effect remains neutral. The
patterns are not overbearing in any way."
CARINA LIMA, DESIGN DIRECTOR AT
SWISS BUREAU INTERIOR DESIGN (SBID),
commented on the versatility of the
collections, stating, ""Interface has always
been an inspiration for me, and I have been
using their products for the past 10 years.
This collection marks a significant change
for the brand. We know that spaces are
now merging in function; we no longer have
the traditional separation between office,
hospitality, or F&B products. The functions
are being mixed, so the products need to be
versatile to work in different scenarios. I also
appreciate the new LVT collection, as the
joints are not visible, allowing for seamless
transitions.” >>>
GENSLER MIDDLE EAST TEAM
SAY STUDIO TEAM
SWISS BUREAU INTERIOR DESIGN TEAM
D E S I G N M I D D L E E A S T | A U G U S T 2 0 2 4
Page 48
46
design-middleeast.com
D E S I G N M I D D L E E A S T | A U G U S T 2 0 2 4
Flooring
CHRIS BARNES, FOUNDER OF
BROADWAY INTERIORS, emphasized the
creative potential, "It's not just patterns
but texture as well that is really impor-
tant. Having the versatility to play with
different colours, shapes, and patterns
lends itself to being truly creative. It's
also reassuring to work with a brand that
upholds principles of sustainability and
responsibility. Knowing that any product
we choose will meet these criteria is
invaluable. From a design perspective,
we don't have to worry about sustaina-
bility because we know Interface has it
covered every time."
ANNABELLE CLEARY, DESIGN
LEAD AT INC SOLUTIONS DUBAI, noted
the biophilic elements, "Interface
has always been an easy brand to
integrate into design, but it's even
easier now with this collection that
references biophilic design through
elements like stones, timbers, and
pebble effects. The irregular designs
in this collection represent biophilic
design in a way that feels much more
true to life."
With the lowest carbon footprint
carpet tile in the industry, Interface
continues to lead in sustainability
through innovative product design,
manufacturing processes, and supply
chain management. The launch of
these new collections reaffirms
Interface's mission to create flooring
solutions that are not only beautiful
and functional but also environmen-
tally responsible.
BROADWAY INTERIOS TEAM
INC SOLUTIONS TEAM
ALLEN ARCHITECTURE INTERIORS DESIGN (AAID) TEAM
Page 49
47
design-middleeast.com
T
he Etched & Threaded™ carpet tile
collection and Earthen Forms™ LVT
collections are Interface's latest
global product launches, designed to
work beautifully together, apart, or integrated
with other Interface collections. Together,
these collections offer a juxtaposition of
materials, colours, and textures—plush meets
concrete, dark meets light, warm meets
cold—to provide interest and beauty to
spaces.
“We’re challenging how we think about floor-
ing and its role in creating amazing spaces.
Flooring can and should be Made for More™ –
made to do more, made to support more, and
made to stand for more,” said Kelly Simcox,
Head of Global Design at Interface.
T
The Etched & Threaded™ collection is
designed to bring the warmth of luxury
textiles into commercial spaces. Available
in seven styles and 12 neutral colourways,
these carpet tiles draw inspiration from natural
stone formations and polished pebbles. The
collection offers bold geometric styles, timeless
textured styles, and texture-heavy products that fit
seamlessly into commercial settings.
JENNIFER GABRIEL, SENIOR PROJECT
DESIGNER AT ALLEN ARCHITECTURE
INTERIORS DESIGN (AAID), also praised
the sustainability aspects, saying, "When
we're looking at all the specifications
from Interface, they always meet the
sustainability requirements our clients
demand. It's very easy to use their
products."
THE AAID TEAM TESTING AND COMBINING INTERFACE'S
LATEST COLLECTIONS AT THE INTERACTIVE EVENT
Showcasing the New Collections
Etched & Threaded™:
Carpet Tiles with a
Touch of Luxury
THE ETCHED & THREADEDTM CARPET COLLECTION
T
he bold geometric styles are inspired by natural stone and polished pebbles, available
in 50 cm x 50 cm formats and four colourways. The timeless textured styles feature
large geometric patterns, available in 25 cm x 1 m formats and eight colourways. Last-
ly, the texture-heavy products come in cable knit, tweed, and threaded patterns, ideal
for large-scale commercial use, in 25 cm x 1 m formats and eight colourways. >>>
D E S I G N M I D D L E E A S T | A U G U S T 2 0 2 4
Page 50
D E S I G N M I D D L E E A S T | A U G U S T 2 0 2 4
48
design-middleeast.com
T
he Earthen Forms™ LVT collection captures the essence of natural woodgrain and travertine stone, offering
a blend of aesthetics and performance. This collection includes Hearth, Crossroads, and On Grain styles,
each designed to bring the warmth and tranquillity of the outdoors into interior spaces.
Offered in 25 cm x 1 m formats and multiple
colourways, all Earthen Forms™ styles are
enhanced with Interface’s Ceramor+® ceramic
bead coating, providing superior scratch resist-
ance, slip resistance, and durability. Additionally,
these products are made with 39% recycled
content, underlining Interface's dedication to
sustainability and carbon footprint reduction.
Earthen Forms™: Bringing Nature Indoors
THE EARTHEN FORMS™ LVT COLLECTION
INTERFACE TEAM
Flooring
Page 51
Inspiring Solutions
For Tomorrow
IDEAL STANDARD MENA
T + 97148042400 | E idealstandardgulf@idealstandard.com
IDEAL STANDARD DESIGN & SPECIFICATION CENTRE
Building 7, Happiness Street, City Walk, Dubai, UAE | T + 97143096000
www.idealstandardgulf.com
Page 52
D E S I G N M I D D L E E A S T | A U G U S T 2 0 2 4
50
design-middleeast.com
W
hat inspired the founding of Sprudel in 2014, and how
has the company's mission evolved since then?
Even before it began, all of Sprudel's ingredients were
100% homegrown. I was raised in Dubai and Sharjah in
the 1990s. It was also common practice to ride bicycles
around town with pals and sip water from the stain-
less-steel water coolers outside of people's villas back
then. We used the coolers at school to replenish our
reusable bottles. It was when I got to Germany that my "aha" moment began to develop.
I spent nine years there and experienced some perspective-shifting things for the first
time: seeing mains-fed sparkling water dispensers, and society’s approach to drinking
water. Since I've always considered the UAE to be my home and had a wonderful up-
bringing there, I felt compelled to return and contribute to the environment. I decided to
give it a go, and Sprudel was created. After a decade in business, our objective remains
mostly unchanged.
We provide an alternative solution to single-use plastic water bottles, with a focus on
safety and customer service. We understand the concern about whether tap water is
safe to drink, so we test our filtered water to both municipal and WHO standards.
We haven't lost a client in the past ten years, so I'll take that as evidence that we're
headed in the right direction.
Innovations Spotlight
L E A D I N G T H E W AY I N
S U S TA I N A B L E W AT E R
SOLUTIONS
Founder SHAWN
GREEN discusses
Sprudel's journey
from its inception in
2014, to its innovative
approach to providing
sustainable water
solutions, emphasising
local manufacturing,
reducing plastic
waste, and fostering
environmental
and economic
contributions.
Page 53
design-middleeast.com
D E S I G N M I D D L E E A S T | A U G U S T 2 0 2 4
How does Sprudel's commitment
to local manufacturing within the
UAE contribute to reducing its
carbon footprint?
What’s a sight to behold is all the
ways this approach is sustain-
able, for everyone involved. Our
approach minimises the need for
long-distance shipping which nat-
urally cuts down on gas emissions
that are a part of current trans-
portation.
We are able to witness and
closely observe every stage
of the manufacturing process
thanks to local manufacturing,
which provides us with a genuine-
ly hands-on experience. This aids
in maintaining the highest level of
environmental friendliness and
energy efficiency. In addition to
reducing our ecological footprint,
sourcing products locally boosts
the regional economy. Overall, the
business strategy is now more
sustainable.
What are the specific challeng-
es and advantages of producing
water filtration systems entirely
within the UAE?
Finding talent and solutions that
align with our quality standards -
and need for delivery on time - is
a challenge. But the talent does
exist, if you search for it.
Sourcing certain specialised
components locally can be diffi-
cult too.
However, local production allows
for greater quality control and
better turnaround times overall. It
also enables us to custom-make
our products to suit the specific
needs of our hotel clients in the
region. Each hotel system is dis-
tinctly unique, so we must be able
to offer the best possible solution.
How has Sprudel's partnership
with Zabeel House impacted
both the hotel and its guests'
perceptions of sustainability?
This collaboration has produced
several successes. It has improved
the hotel's sustainability creden-
tials and brought attention to the
pressing need to minimise plastic
waste among visitors. Visitors
value and find inspiration in the
hotel's dedication to sustainability.
They frequently voice their
support for the project, and this
collaboration is demonstrating
to the industry that luxury and
sustainability can coexist togeth-
er. This serves as a crystal-clear,
excellent model for other hotels in
the area.
What are some key milestones
Sprudel has achieved in terms of
reducing plastic waste since its
inception?
It began in 2014 when we signed
our first corporate client, who
remains with us to this day. In 2017,
we secured our first multi-location
client. By 2020, our primary focus
was to stay grounded and wait
out the pandemic. In 2021, we
introduced our Closed-loop Bot-
tling System (CBS), which I initially
experimented with in my backyard.
By 2022, CBS had won its first ho-
tel client as a Made in the Emirates
product. Now, we save 35 million
plastic bottles annually in partner-
ship with over 120 clients.
What innovative features or
technologies distinguish Spru-
del's water filtration systems
from other sustainable water
solutions in the market?
We offer a higher level of carbon-
ation than your typical product.
The solution is great, but service is
what helps us stand apart from the
competition. We care deeply about
customer satisfaction and support,
and our clients appreciate this too,
with us retaining every single one
of them over the past 10 years.
What future initiatives or pro-
jects does Sprudel have in the
pipeline to further enhance its
environmental and economic
contributions?
We have several exciting plans
and projects in the pipeline to
add even more environmental
and economic value. Our plan to
expand our local manufacturing
capabilities is one of them, creat-
ing more jobs and supporting the
UAE economy.
The ultimate goal is to continue
innovating and leading the way
in sustainable water solutions
and behavioural shifts, positively
impacting everything we touch.
Since its inception
in 2014, Sprudel has
focused on creating
innovative water filtration
systems that are not only
effective but also locally
manufactured.
51
Sprudel’s water filtration
systems are designed to
eliminate the need for
single-use
plastic bottles.
Page 54
design-middleeast.com
OKTAY UNLU, General Manager of Zenon
Dubai, shares insights on his professional
journey, the distinctive design elements of
this unique establishment, and the trends
or innovations he foresees shaping the
future of the F&B industry.
C
an you share insights into your
professional journey and what
led you to your current role?
My professional journey in luxury
hospitality spans over two decades,
during which I have had the privilege
of working in diverse and dynamic
environments across the globe. Born in Turkey, my pas-
sion for hospitality was ignited early on, leading me to
pursue a Bachelor’s degree in Tourism and Hotel Man-
agement from Mersin University. This foundation set the
stage for an illustrious career that has taken me to the
far reaches of Europe, the GCC, the United States, and
even adventures across the Seven Seas.
My journey began with a strong focus on honing my
skills in various hospitality roles, which allowed me to
gain versatile and globally applicable expertise. One of
the pivotal points in my career was my role as Opera-
tions Manager at Kaya Palazzo Le Chic Hotel & Resi-
dences in Bodrum, Turkey. Here, I managed all hotel
and residence operations, overseeing a diverse team of
245 employees and maintaining excellence in services,
including the renowned ‘Lacivert’ seafood restaurant.
REDEFINING
THE
DINING
EXPERIENCE
Oktay Unlu, General
Manager of Zenon
Dubai
D E S I G N M I D D L E E A S T | A U G U S T 2 0 2 4
52
Décor Digest
Page 55
design-middleeast.com
53
My career is marked by significant
achievements, including impressive
revenue growth, operational efficiency
enhancements, and the successful launch
of exceptional brands. As Operations
Manager at Nusr-Et Steakhouse (Salt Bae
DIFC) in Dubai, UAE, I managed a $45 mil-
lion budget and oversaw 80 employees,
leading the restaurant to be recognised
as the Best Steakhouse by two esteemed
industry authorities in both 2020 and
2021. These experiences underscored
my strategic planning acumen and ability
to transform F&B concepts into thriving
realities.
Currently, I hold the esteemed position
of General Manager at Zenon, a 340-seat
Mediterranean-Asian Fusion concept in
Dubai. In this role, I bring my wealth of
experience and innovative leadership to
elevate the dining experience to new heights. Zenon’s vision to revolu-
tionise the dining scene in Dubai aligns perfectly with my commitment
to culinary excellence and redefining the art of fine dining. My primary
responsibilities encompass overseeing all aspects of the restaurant’s op-
erations. This includes staff management, budgeting, inventory control,
and ensuring a superior customer experience. I also focus on strategic
menu curation, financial management, and the integration of innovative
AI entertainment systems.
What unique features and design elements make Zenon Dubai’s
restaurant stand out in the competitive dining scene?
Zenon stands out due to its fusion of Greek mythology-inspired decor,
Mediterranean and Asian culinary traditions, and state-of-the-art AI en-
tertainment. Our restaurant features interactive holographic displays and
personalized visuals curated by AI, creating an immersive environment
that engages all senses. The design elements, from the elegant interior
to the AI-enhanced ambiance, are meticulously crafted to transport our
guests into a mythical adventure. This unique blend of tradition and in-
novation sets Zenon apart from other dining establishments in Dubai.>>>
Zenon stands out due to its fusion of Greek mythology-
inspired decor, Mediterranean and Asian culinary
traditions, and state-of-the-art AI entertainment.
design-middleeast.com
D E S I G N M I D D L E E A S T | A U G U S T 2 0 2 4
Page 56
D E S I G N M I D D L E E A S T | A U G U S T 2 0 2 4
54
design-middleeast.com
What are some of the biggest chal-
lenges you face in your work, and
how do you address them?
One of the biggest challenges is bal-
ancing the integration of advanced AI
technology with the traditional aspects
of dining. Ensuring that the technology
enhances rather than overshadows the
culinary experience requires constant
innovation and fine-tuning. We address
this by working closely with AI developers
and conducting regular guest feedback
Décor Digest
sessions to refine our offerings. Addition-
ally, navigating the fluctuating operational
costs and consumer preferences in the
dynamic Dubai market requires agility and
a proactive approach, which we achieve
through continuous market analysis and
adaptation.
How do you design and curate the
atmosphere of your restaurant to
complement the dining experience?
The atmosphere at Zenon is curated
to complement the dining experience
through a seamless blend of visual
aesthetics, sensory engagement, and
interactive technology. The decor draws inspiration from Greek my-
thology, with elegant and thematic design elements that evoke a sense
of timelessness. Our AI-driven systems create personalised visuals that
respond to guest movements, adding an interactive layer to the dining
experience. We also use ambient lighting and carefully selected music
to enhance the overall atmosphere, ensuring that every element works
harmoniously to create a memorable experience.
How do you incorporate innovation and technology into your
projects, and what impact do you believe they have on the
industry?
Innovation and technology are at the core of Zenon’s identity. We
incorporate AI to personalise guest interactions, streamline operations,
and create immersive experiences. AI-driven data analytics help us tailor
our menu and services to meet guest preferences, while interactive
holographic displays add a unique visual element to the dining experi-
ence. These technologies not only enhance guest satisfaction but also
improve operational efficiency. I believe that the integration of such
innovations is transforming the industry, setting new standards for guest
engagement and operational excellence.
Page 57
What role does sustain-
ability play in your work,
and how do you ensure
your projects meet sus-
tainable standards?
Sustainability is a key focus at
Zenon. We prioritise sourc-
ing ingredients from local
and sustainable suppliers to
reduce our environmental
footprint. Additionally, we
implement energy-efficient
technologies and waste-re-
duction practices in our
operations. Our AI systems
also contribute to sustaina-
bility by optimizing resource
management and reducing
waste. By continuously ex-
ploring new ways to minimize
our environmental impact, we
ensure that our projects meet
sustainable standards and
contribute positively to the
community.
How do collaborations
with local suppliers, chefs,
or other F&B professionals
contribute to your menu
innovation and restaurant
identity?
Collaborations with local
suppliers, chefs, and F&B
professionals are vital to our
menu innovation and restau-
rant identity. These partner-
ships allow us to incorporate
fresh, locally sourced ingre-
dients and diverse culinary
techniques into our offerings.
Working with renowned
chefs and industry experts
also brings new perspectives
and ideas, enhancing our
menu and dining experience.
These collaborations reflect
our commitment to culi-
nary excellence and help us
stay at the forefront of the
industry.
Zenon's ambience is
skilfully designed to
enhance the dining
experience by fusing
interactive technology,
visual aesthetics, and
sensory engagement.
What trends or innovations
do you foresee shaping the
future of the F&B industry,
and how are you preparing
for them?
The future of the F&B industry
will be shaped by trends such
as increased personalisation,
sustainable practices, and ad-
vanced technology integration.
AI and data analytics will con-
tinue to play a significant role
in enhancing guest experiences
and optimising operations. At
Zenon, we are preparing for
these trends by investing in
cutting-edge technologies,
prioritising sustainability, and
continuously evolving our
offerings to meet changing
consumer preferences. By stay-
ing agile and innovative, we aim
to lead the industry in providing
exceptional and forward-think-
ing dining experiences.
design-middleeast.com
55
D E S I G N M I D D L E E A S T | A U G U S T 2 0 2 4
Page 58
56
design-middleeast.com
D E S I G N M I D D L E E A S T | A U G U S T 2 0 2 4
Interview
Safety
Guardians
of
Stuart Pierpoint,
Specification Sales
Manager for the
Middle East at MSA
Safety, and Vibha
Mehta discuss
the critical role of
innovative safety
products in fortifying
facility infrastructures
S
tuart Pierpoint's primary
responsibility at MSA is
collaborating with architects,
simplifying the intricacies
of working at height and
enhancing safety protocols.
Recognising that archi-
tects and specifiers juggle
numerous considerations, Stuart focuses on
making fall protection more straightforward
and accessible.
With safety and best practices for working at
heights increasingly critical, Stuart envisions a
future where the industry significantly raises
awareness about fall protection specifica-
tions. He aims to ensure architects and spec-
ifiers have immediate access to essential
information, streamlining the process to make
it safer, simpler, and more effective.
The design has an essential influence on worker safety.
What measures should be considered throughout the
design phase, and how significant are they?
Falls from height are still one of the construction industry's
biggest killers. The design stage can be crucial—consid-
ering safety from the very outset means we are literally
designing in safety rather than making these features
an afterthought. Getting the specifications early on will
help enable the fall protection measures and systems to
provide the appropriate level of safety for each structure.
There are a few key considerations:
• The fall protection hierarchy eliminates the risk, guards
the hazard, and protects the person.
• System choice: fall restraint vs fall arrest.
• Working at height regulations: ensuring all systems are
tested to the latest standards.
However, it's not just about the architect's initial design
choices. We have sometimes seen a well-thought-out
Stuart Pierpoint,
Specification Sales
Manager for the
Middle East at MSA
Safety
Page 59
D E S I G N M I D D L E E A S T | A U G U S T 2 0 2 4
57
specification at the front end, but then the
system gets downgraded as we move through
to construction and maintenance. So, as well
as educating architects and specifiers, consid-
er involving all stakeholders to encourage the
appropriate levels of safety to be adhered to.
Of course, from an architect's perspective,
there is also a huge aesthetic benefit—nobody
wants a beautiful building with an obtrusive
safety system. Considering full fall protection
from the design phase can give a more posi-
tive outcome that extends beyond safety.
When and why should fall protection be
considered in the design phase?
Always - because we can help keep workers
safe and allow architects to achieve their
vision.
Fall protection needs to be considered every
time there is a potential for working at height.
And this doesn't just mean working on a roof.
You can be working at height when you are
standing on the floor, working over a pit, or
working in a bunker. It's all about identifying
hazards, doing a risk assessment on their
significance, and considering what control
measures can be implemented.
Could you tell us more about the signifi-
cance of the Building Safety Act (2022).
The Building Safety Act (2022) is an impor-
tant piece of legislation for the construction
industry. Principal Designers (architects) are
responsible for being a 'guiding hand' through
the design and construction of all buildings. As
such, they have a significant role in ensuring robust fall protection in building
design.
The Act is still relatively new, and the industry is working on how to under-
stand and interpret what it needs to do differently.
From an MSA standpoint, we talk about the 'golden thread of information', so
we are trying to help and support architects and designers in embracing the
new legislation—be that data sheets, literature, specification support, or just
being their guiding hand through the process to help them stay compliant. >>>
While we enjoy a vast variety of both classic and contem-
porary styles to be seen at our showroom, all of our clients,
both new and loyal, are united by their sense of taste, the
desire to treasure hunt, and the quest to surround them-
selves with beauty, that creates a comfortable and stylish
setting in the home.
”
“
design-middleeast.com
Page 60
58
design-middleeast.com
How crucial is it to utilise fall protection systems
in the Middle East?
Construction is booming in the Middle East. We
are in a phase where there is a lot of activity in the
region, and with that comes an increased focus
on safety systems. I think the culture of safety
here is different, but standards are growing day
by day. There are a lot of international architects
bringing safety influences in, and that naturally has
a positive impact, helping with specification and
improving product certifications.
At MSA, we are living out our Mission Statement to
enable men and women to work safely worldwide.
So, in the Middle East, we educate, advise, support,
and help architects so they can specify the fall
protection systems they consider correct and
appropriate.
What are some of the challenges architects face
today when specifying fall protection?
This is an interesting one—architects have a big
balancing act to do: designing structures that look
great, managing budgets, and understanding all
the latest safety regulations. When it comes to fall
protection, there is a huge amount of information out there, and it
can be conflicting.
Many Architects turn to partners they can trust to give helpful
advice on selecting the appropriate product or products at the
right time. It all comes down to increased awareness of what is
important when it comes to safety and fall protection—and so
we are working with architects in the region to help, to be their
trusted advisor, and, ultimately, to help keep people safe while
they work at height.
D E S I G N M I D D L E E A S T | A U G U S T 2 0 2 4
Page 61
D E S I G N M I D D L E E A S T | A U G U S T 2 0 2 4
design-middleeast.com
59
What are some of the most
important considerations
when specifying fall protec-
tion?
You need to consider the legal
requirements and get a clear
picture of what is appropriate
in each instance. This includes
things like frequency of use, the
structure and substrate, and
understanding the training lev-
el and competency of people
likely to be using the systems.
Specifiers should also consider
the hierarchy of fall protection
to determine what type of pro-
tection is needed and ensure
that any systems chosen are
tested to the latest standards
and regulations.
What are the current regula-
tions and test standards that
Middle East architects need
to know?
Currently, there are no specific
Middle East regulations in
place. However, the region
tends to follow EN (European)
or ANSI (US) standards. Some
major international organi-
sations are setting minimum
requirements based on these.
It's reassuring that there is a
focus on improving safety
standards, and I suspect that,
going forward, some specific
Middle East variations will
develop.
MSA systems are typically
tested to all of the signifi-
cant global regulations. The
world of test standards is an
ever-changing landscape, and
if specific testing regulations
change or evolve, MSA will
be at the forefront of testing
to provide full compliance
options for architects.
In what ways is MSA's safety
system different from others
in the field?
One thing that we focus on is
'representative testing'—test-
ing systems on the individual
substrates they will be used
on—so we can understand
how a product reacts and
conforms to different roof
types and conditions.
MSA was also the first to
develop the energy-absorbing
technology that is funda-
mental to its fall protection
systems, which means that
when a fall occurs, the load is
spread to reduce the impact
on both the roof structure and
the person falling.
How can innovation be
helpful when it comes to fall
protection?
When it comes to architects
and fall protection, there
is a real struggle between
innovation and risk, as they
do not want to use untested
products. So, for us, innovation
is about continuous develop-
ment to meet evolving needs,
embracing technology, and
always improving on what we
have. MSA has an extend-
ed team of New Product
Development engineers who
consistently look to improve
products. It's a continuous
cycle of innovation and
improvement.
How have fall protection
systems developed and
changed throughout time?
For me, this goes back to
the growing importance of
working at heights. The best
practice requirements for
safety have never been more
significant; demand is increas-
ing, construction is booming,
and systems have had to
develop and evolve.
Sustainability has also
become more focused, and
building materials are con-
stantly changing. For example,
we are now seeing systems
being bolted to lightweight
structures rather than just
concrete.
And finally, how do you
envisage fall protection sys-
tems evolving over the next
five years?
We've seen how fall protection
has evolved over the last 5 to
10 years, and I suspect that
change will continue at this
fast pace. Technological devel-
opments will continue to come
in, and as the culture of safety
develops in different regions,
requirements could change,
and building design trends will
evolve.
It's an exciting time and
an exciting industry to be
involved in. Safety will remain
at the heart of everything, and
MSA's focus will continue to be
helping workers return home
safely to their family’s day
after day.
Page 62
60
design-middleeast.com
Pick of the Month
T
he Dondolo Armchair, designed
by Brunno Jahara, is a time-
less piece characterised by its
lightweight structure and the use of
durable materials like steel and leather.
Its sinuous curves not only add to its
aesthetic appeal but also suggest a
smooth swing, making it an ideal chair
for relaxation and spending leisurely
hours. The combination of sturdy steel
and supple leather ensures longevity,
while the ergonomic curves provide
an inviting and soothing experience,
perfect for unwinding and enjoying
moments of tranquility.
Breton Dubai
Al Wasl Road 1001, Al Manara, Dubai
Swinging
Elegance
D E S I G N M I D D L E E A S T | A U G U S T 2 0 2 4
Page 63
Oikos Atelier Dubai
Warehouse nr. 9, 45 4th St, Al Quoz,
Al Quoz Industrial Area 3, Dubai - UAE
T +971 4 589 3332 | M + 971 52 556 7376
atelierdubai@oikos.it | oikos.it
Made in Italy Entrances
Designed by You
Page 64
RAKCERAMICS.COM
Imagine a space where your inspiration
can run free. A world that tells
your own story, every single day.
At RAK Ceramics we help
create the perfect living space,
for you and your loved ones.
Imagine your space.
IMAGINE
YOUR
SPACE