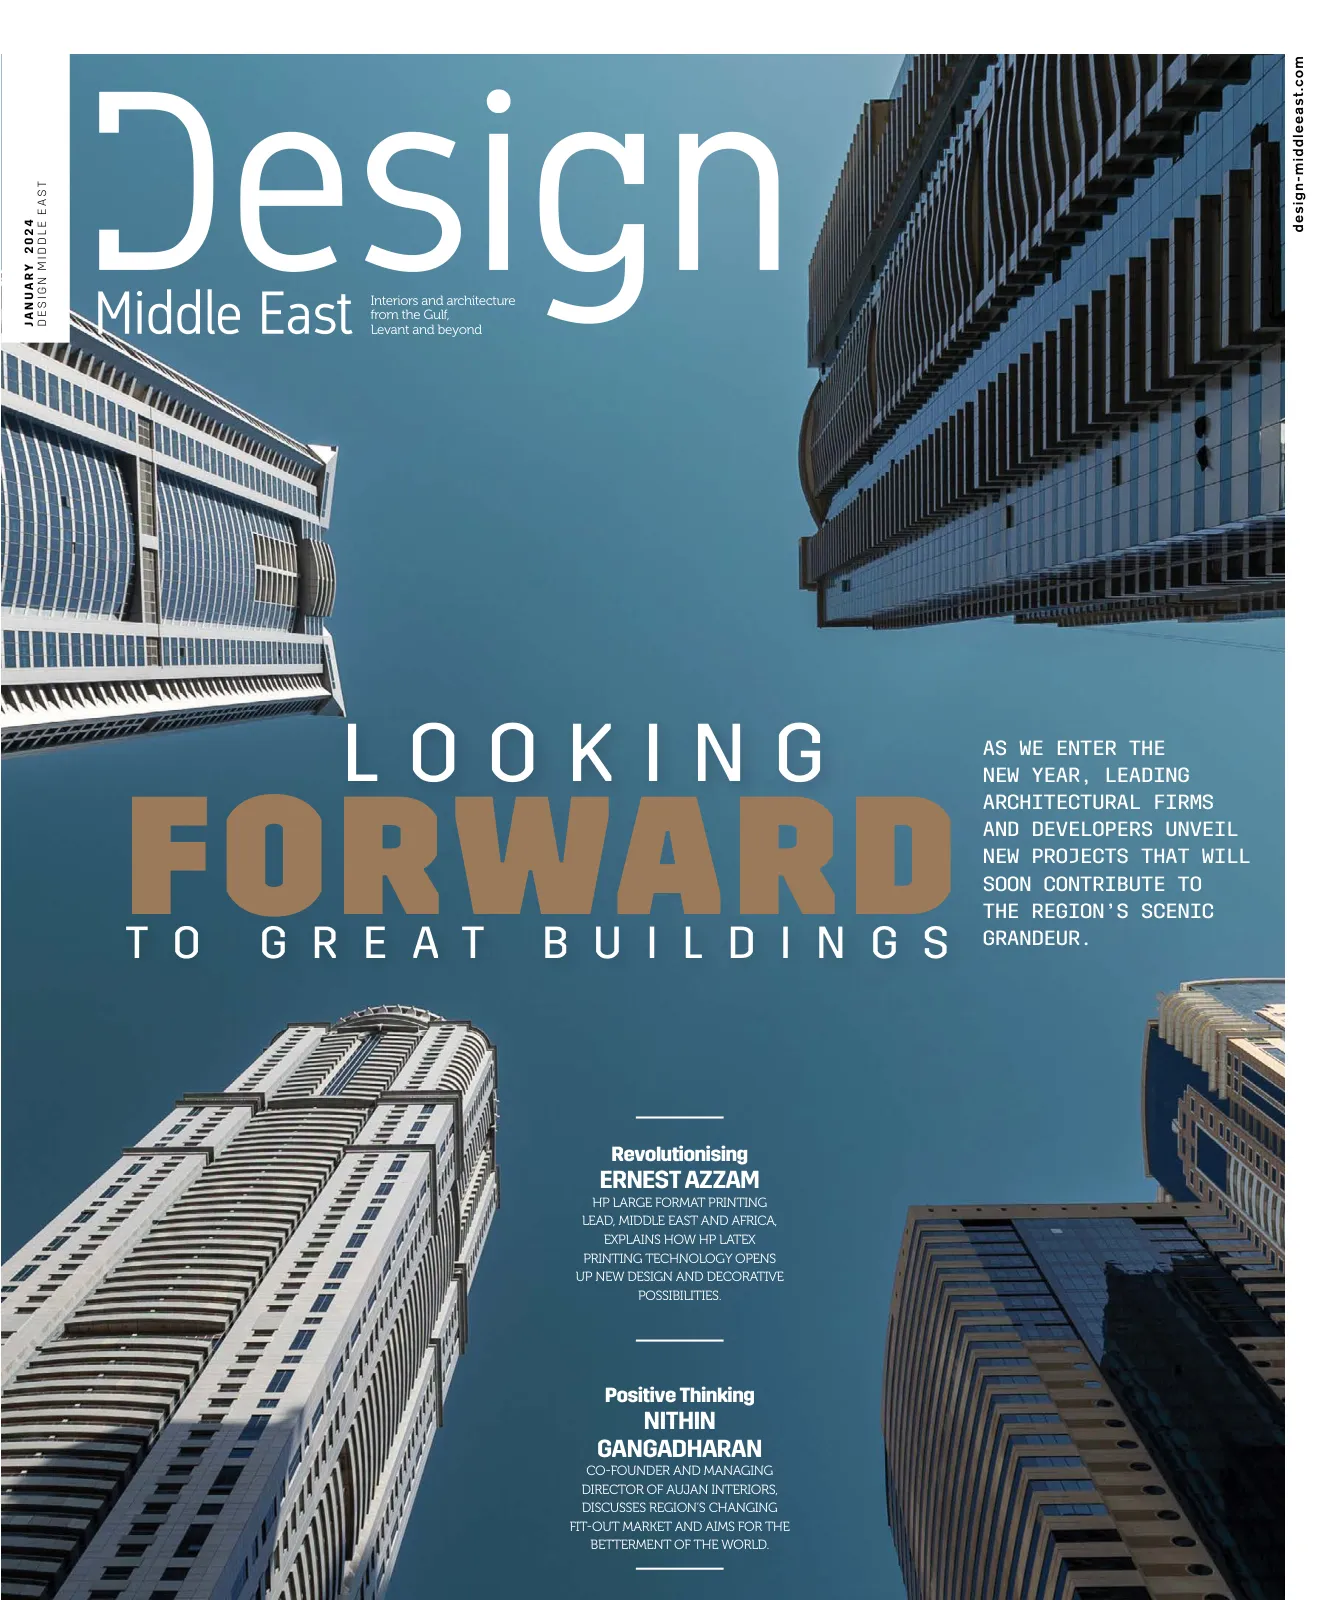
Design Middle East, January 2024
Page 1
design-middleeast.com
Interiors and architecture
from the Gulf,
Levant and beyond
L O O K I N G
T O G R E A T B U I L D I N G S
FORWARD
Positive Thinking
NITHIN
GANGADHARAN
CO-FOUNDER AND MANAGING
DIRECTOR OF AUJAN INTERIORS,
DISCUSSES REGION’S CHANGING
FIT-OUT MARKET AND AIMS FOR THE
BETTERMENT OF THE WORLD.
Revolutionising
ERNEST AZZAM
HP LARGE FORMAT PRINTING
LEAD, MIDDLE EAST AND AFRICA,
EXPLAINS HOW HP LATEX
PRINTING TECHNOLOGY OPENS
UP NEW DESIGN AND DECORATIVE
POSSIBILITIES.
J A N U A R Y 2 0 2 4
D E S I G N M I D D L E E A S T
AS WE ENTER THE
NEW YEAR, LEADING
ARCHITECTURAL FIRMS
AND DEVELOPERS UNVEIL
NEW PROJECTS THAT WILL
SOON CONTRIBUTE TO
THE REGION’S SCENIC
GRANDEUR.
Page 2
27232
Homes from
AED
1,696,000
*
*T&C apply
Launching Sequoia,
your woodland paradise
A peaceful enclave hidden within the woodland.
Choose from a range of well-appointed homes, from
two-bedroom townhouses to six-bedroom signature villas.
Every residence at Sequoia blends nature-inspired design and
features with the latest smart home technology, bringing you
environmentally friendly convenience and comfort.
Page 3
D E S I G N M I D D L E E A S T | J A N U A R Y 2 0 2 4
design-middleeast.com
1
12
SUSTAINABILITY
Building a sustainable tomorrow
KHADIJA AL BASTAKI, Senior Vice President
of Dubai Design District, part of TECOM
Group PJSC, discusses the UAE's hosting
of COP28, d3's sustainable initiatives, and
creating awareness for and supporting
sustainable designs.
20
OP-ED
Creating tomorrow's buildings
today!
PRASOON SHRIVASTAVA, Founder and CEO of
Prasoon Design Studio and Zepth, explains
why sustainable design is about designing
tomorrow's buildings today!
24
INTERVIEW
Revolusionisng & simplifying
ERNEST AZZAM, HP Large Format Printing Lead,
Middle East and Africa, talks about how HP
Latex printing technology is bringing new
opportunities for design and decoration, the
challenge of raising awareness, and future
plans.
28
FIT-OUT
Aiming High for a better world
NITHIN GANGADHARAN, Co-Founder and
Managing Director of Aujan Interiors, on the
region's evolving fit-out market, key offerings
of the latest ventures, exciting projects, and
aiming for the better of the world.
14
As we begin the new
year, let's look at some
exceptional projects to look
forward to in 2024 that are
high on architecture, style,
innovation, and creativity.
32
HEALTHCARE DESIGN
Power of design thinking in
healthcare
ALBERT CALET, MillerKnoll's Head of
Healthcare MEA, discusses the influence
of relationship-based design in
healthcare.
34
DIGITALISATION
Digitalisation Is the key to
success
ANDY BOUTLE, Head of Digital Construction
at ALEC talks about digitalisation, fantastic
software and tools, and ALEC’s drive
towards data standardisation.
36
PROJECT
Fresh spin on nature!
The Bobo Bistro Bar by Delphine Gebran
Interior Architects in Beirut, Lebanon is
inspired by nature.
40
FIRST LOOK
Beyond spectacular
ROYA LIFESTYLE DEVELOPMENTS reveals the
designs for the opulent SLS Residences at
Palm Jumeirah, and they are nothing short
of spectacular.
46
3D
3D innovation
PHOENIX: the new 3D-printed concrete
bridge by ZAHA HADID ARCHITECTS
at the Holcim Innovation Hub in
Lyon, France, deserves your attention
for all of its architectural features.
48
TALKING POINT
Looking Forward
FADI JABRI, Executive Officer of Nikken
Sekkei and CEO of Nikken Sekkei
Dubai, de-scribes how Japanese
aesthetics can be applied to Middle
Eastern architecture.
50
ANALYSIS
Innovative workspaces
reshaping the Middle East
Insights from TURNER & TOWNSEND’S
GLOBAL CORPORATE OCCUPIER Fit-out
Report.
52
PROJECT
A new era of luxury
ALMAL CAPITAL INVESTMENTS unveils
its latest spectacular luxury
developments in Dubai and Ras Al-
Khaimah
56
VIEWS THAT MATTER
Thriving mixed-use
developments
How Can Mixed-Use Developments
Thrive at the Intersection of Leisure,
Entertainment, and Hospitality?
The One Za’abeel Residential Tower, envisioned by DWP
Taking
shape
Page 4
D E S I G N M I D D L E E A S T | J A N U A R Y 2 0 2 4
2
Standing at the heart of the V&A Waterfront is a figure that evokes familiarity,
comfort, and a sense of adventure – Cape Grace, A Fairmont Managed hotel is a
timeless presence. With rooms gazing out onto the harbour, marina, or the
majestic silhouette of Table Mountain, this grand hotel feels as if it has always
been part of the landscape.
Page 5
D E S I G N M I D D L E E A S T | J A N U A R Y 2 0 2 4
3
a graceful
ICON
www.capegrace.com
Page 6
D E S I G N M I D D L E E A S T | J A N U A R Y 2 0 2 4
4
design-middleeast.com
Page 7
SUITE TREAT
Step into a world of opulence when you book a Suite at Raffles Doha.
Experience the added luxury of QAR 750 credit to spend
on dining in the hotel, and QAR 500 towards any Spa treatment.
Children aged 12 and below are welcome to indulge in the
enchantment of complimentary dining.
Rates starting from QAR 3,500 per night
For reservations, please call +974 4030 7100
or email reservations.doha@raffles.com
Raffles Doha, Iconic Towers, Marina District, PO BOX 4747, Lusail, Qatar
Page 8
D E S I G N M I D D L E E A S T | J A N U A R Y 2 0 2 4
6
design-middleeast.com
For all commercial enquiries
related to Design Middle East,
contact our Group Publishing Director
JOAQUIM D’COSTA
jo@bncpublishing.net | T +971 504402706
All rights reserved © 2024.
Opinions expressed are solely those of the
contributors.
Design Middle East is exclusively licensed to BNC
Publishing. No part of this magazine may be
reproduced or transmitted in any form or by any
means without written permission of the publisher.
Images used in Design Middle East are credited
when necessary. Attributed use of copyrighted
images with permission.
Printed by UPP
S U B S C R I B E
subscriptions@bncpublishing.net
PO Box 502511 Dubai, United Arab Emirates
T +971 4 420 0506 | F +971 4 420 0196
Editor's note
CEO WISSAM YOUNANE
wissam@bncpublishing.net
DIRECTOR RABIH NAJM
rabih@bncpublishing.net
GROUP PUBLISHING DIRECTOR
JOAQUIM D’COSTA
jo@bncpublishing.net
+971 50 440 2706
EDITOR ROMA ARORA
roma@bncpublishing.net
ART DIRECTOR
SIMONA EL KHOURY
MARKETING EXECUTIVE
AARON JOSHUA
aj@bncpublishing.net
DIGITAL MEDIA PRODUCER
ALEXANDER BUNGAS
Alexandar@bncpublishing.net
/designmideast
/designmiddleeast
FOLLOW US ON
@designmiddleeast
/designmiddleeast
I
t's a new year, and we're off to a wonderful
start with an exciting line-up of events, spe-
cial editions, and fruitful partnerships. We'll
start with the Design Middle East KSA Awards,
which will be hosted in Riyadh on March 3,
2024. The nominations are open, and we once
again ask for your unwavering support and
encouragement in making the second edition a
big success.
The January 2024 edition covers upcoming
projects by top architectural companies and
developers. The projects include Six Senses
Amaala by U+A, AL AIN MUSEUM by Dabbagh
Architects, dwp's One Za'abeel Residential Tow-
er, Cavendish Square by LEOS Developments,
Riyad Bank HQ by Gensler, and DoubleTree by
Hilton in Jeddah, KSA, designed by DSA Archi-
tects. They will soon be regarded as landmark
projects that enhance the visual appeal of their
particular regions.
Moving on, we had a wonderful conversation
with Ernest Azzam, Large Format Printing
Lead, Middle East and Africa, who discussed
how HP Latex printing technology is opening up
new design and decoration potential, the issue of
raising awareness, and plans.
We also met Khadija Al Bastaki, Senior Vice
President of Dubai Design District, a division
of TECOM Group PJSC, and she discussed the
UAE's hosting of COP28, d3's sustainability ef-
forts, and raising awareness about and promot-
ing sustainable design. She stressed upon how
design is also integral to making sustainability
more accessible to businesses and consumers
alike. She feels proud that the UAE has hosted
COP28 – it shows that the UAE’s global business
hub enables important conversations and col-
laborations in sustainability and climate action.
The first issue of the New Year has all of this,
as well as many other intriguing reads, the most
recent projects, and news from the design and
architecture world.
This year, I'd like to revamp my room with
some ideas and design elements from H&M
HOME. Check out the Pick of the Month seg-
ment for some amazing inspiration.
Roma Arora
Editor
roma@bncpublishing.net
@romaarora_
Page 9
Germany’s Most Popular
Kitchen Brand
Third Time
running!
@utcllc.ae
@universal.ae
@universaltradingcompany
Universal Electrical Equipment Est.
Umm Al Sheif, Sheik Zayed Road,
Dubai, United Arab Emirates
Tel. No.: 04 282 3443
Universal Trading
Al Markaziyah West W5,
Abu Dhabi, United Arab Emirates
Tel. No.: 02 633 5331
Universal Trading
118th Street, Sanaiya,
Al Ain, United Arab Emirates
Tel. No.: 03 721 6660
www.utc.ae
Page 10
D E S I G N M I D D L E E A S T | J A N U A R Y 2 0 2 4
8
design-middleeast.com
The largest, one-of-a-kind penthouse in Dubai is for sale for AED 600 million
E
merald Palace Group
(EPG), which owns
the luxurious Raffles
The Palm Dubai, has
announced that the
Super Penthouse R1,
the largest penthouse in Dubai, is
up for sale at AED 600 million.
Comprising the top three
levels and rooftop of the
prestigious Raffles The Palm
Dubai Residences, this ultra-
luxury super-penthouse in
Palm Jumeirah is designed in
collaboration with Yodezeen,
the world-renowned design
company. It spans over a total
built up area of 77,707 sq. ft,
setting a new benchmark for
the largest private residence in
Dubai’s real estate history. This
plush penthouse is set to redefine
the pinnacle of contemporary
living at one of the most coveted
locations in Dubai, with eight
meticulously designed bedrooms,
an extravagant 20-people dining
table, and a tastefully built
bar, alongside numerous other
upscale amenities. The handover
term for this exceptional
penthouse is stated to be 15
months from the date of booking.
Seran Gheorghe, Vice President
of EPG and Director of Sales
for Raffles The Palm Dubai
Residences, stated: “Our super-
penthouse is an embodiment
of architectural grandeur and
exclusivity. Transcending
the ordinary, this remarkable
penthouse seeks to provide
an exceptional lifestyle that
seamlessly combines elegance,
convenience, and practicality.
Our listing of this exceptional
super-penthouse holds special
significance, considering Dubai’s
recent central positioning in the
global real estate market and
a growing demand for luxury
properties by numerous ultra-
high-net-worth individuals. We
firmly believe that the sale of
this lavish residence would mark
another significant milestone in
the history of Dubai real estate,
and we look forward to further
contributing to the sector’s
growth.”
The Super Penthouse R1 is
a magnificent architectural
masterpiece that perfectly
embodies the impeccable
fusion of luxury and elegance,
in addition to demonstrating
remarkable craftsmanship and
quality finishes. Flaunting a
contemporary design with a
dash of modernity and elegance,
this exquisite residence features
a private elevator that opens
directly to the Grand Saloon
located on the first level. To
further enrich experiences, the
space also includes a grandiose
dining room featuring a
Teppanyaki Kitchen. Additionally,
it also entails a vast sitting area
with direct access to the central
terrace perfectly appointed for
entertaining hundreds of guests
with some of the best views.
Some additional amenities of
the penthouse include – a top-
notch gym, spa and wellness area
that includes a Cryogenic room, a
Hay relaxation room, an outdoor
swimming pool, bar and barbecue
area, minigolf within a meditation
garden, indoor/outdoor cinema
lounge, a basketball court, 10
parking lots, a unique cigar
lounge and a bar offering
360-degree views of the Arabian
Gulf and the skyline.
This iconic super-penthouse
at the Raffles The Palm Dubai
Residences offers customisation
options for buyers, where they
can choose additional exquisite
features to create their own
personal piece of paradise in the
heart of Dubai. EPG constantly
strives to create and provide
customers with exceptional
residences that are a harmonious
blend of elegance, comfort,
luxury, and convenience.
The residence aims to set forth a
privileged lifestyle that promises a
one-of-a-kind experience, reshaping
the very notion of exclusive and
opulent living.
News
Page 11
Learn more about UN!Que Project Solutions, a new project management
company operating in the GCC
Steven Batchelor, Managing
Director & Damien Keane (R),
KSA Country Director
U
N!Que
Project
Solutions
(UN!Q),
previously
known as
Dezire Project Consultant,
is the newly rebranded
Project and Cost
Management provider
with offices in KSA,
UAE and India, and has
officially commenced
operations. With core
values Unity, Nurturing,
Integrity, Quality,
Understanding, and
Excellence, the company
aims to offer a refreshing
alternative in the market,
committed to leaving
no stone unturned when
selecting the top minds
and talents in the industry
to ensure their valued
partners projects are a
real success from cradle
to grave.
Sinimol Noushad, who
will be transitioning from
CEO to Chairwoman,
states “Firstly, I’m
thrilled to reach our
10-year anniversary, and
want to congratulate
the team who have
worked extremely
hard to become an
established and respected
International consultancy.
With both our anniversary
and the many exciting
projects we see across
the region spreading from
RAK and Dubai to Abu
Dhabi and from the four
corners of KSA to Oman,
we thought it was an
excellent opportunity to
rebrand and strengthen
the management team
for our next adventure
and rebrand as UN!Que
Project Solutions (UN!Q).
UN!Que Project Solutions
already has a team of
80+ professionals, and a
porfolio of clients including
Emaar, Wasl, Damac, and
Dubai Health Authority,
where the new senior
management team aims to
join the wisdom of the past
with forward-thinking of
the future. Joining Steven
as part of this team is
Damien Keane, who will
be leading the company’s
growth across Saudi
Arabia as Country Director.
They are already working
on a series of mid to
high-end projects across
the Middle East, including
notably a prominent 302m
mixed-use superhigh-
rise in Dubai, a 45-floor
(81,113m2 GFA) residential
tower in Jeddah, a
signature 5* hospitality
island development with
over 1,400 hotel rooms,
suites and apartments,
and many more
exciting developments.
Offering comprehensive
solutions covering all
aspects of construction
delivery, excluding
design, engineering and
contracting, UN!Que
Project Solutions
understand the value of
cost-effectiveness. Their
mission is to ensure that
excellence is accessible,
offering a tailored solution
for ‘world-class project
management’, by listening
to and understanding their
partners' specific needs.
To ensure a smooth
transition to becoming
UN!Q, I am really pleased
to a bring onboard Steven
Batchelor and Damien
Keane, who are both well
respected in the industry
and will ensure the business
is in safe hands to achieve
all our aspirations.”
Steven Batchelor, who
brings over 25 years of
experience with tier 1
consultancies including
Faithful+Gould and recently
Compass Project ConsulIng,
will now be heading up
the Managing Director
role across the existing
GCC and India businesses’.
To mark the launch, he
says “I’m honoured to be
given this opportunity
by Sinimol Noushad,
who I know well from her
involvement in the RICS.
With our shared vision
for where the company
needs to be in 1, 2, 3, and
10 years, and to be charged
with steering this fabulous
team on their evolutionary
journey to becoming a true
best-in-class construction
project solutions provider,
guaranteeing clients
excellence in all we do, and
under the new UN!Q brand
across the region, we’re
really looking forward to
collaborating with all our
existing and many new
clients to provide proactive
project solutions.”
With the rebranding
of this existing Dubai
headquartered company,
D E S I G N M I D D L E E A S T | J A N U A R Y 2 0 2 4
design-middleeast.com
9
Page 12
With a wide range of possible surface finishes, these
special-finish elements can be selected in coordination
with all other AXOR products in the bathroom,
ensuring a holistic design language throughout.
AXOR launches first ceramics collection in the GCC
U
nder its
AXOR
brand, luxury
German
sanitaryware
company,
Hansgrohe
Group has
launched its
first ever ceramics collections in
the GCC.
Introducing ceramics to the region
marks an important milestone
for the company, which has
traditionally focused on the
manufacture and distribution of
showers, faucets, and accessories,
with these new collections
positioning it as a holistic provider
of bathroom interiors.
Through elegant design and
specially finished elements,
AXOR Suite basins and bathtub,
designed by world-renowned
creator Philippe Starck, bring
harmony and a personal touch to
any bathroom interior. Each piece
is made with SolidSurface material
for resistance and longevity, while
smooth contours, small radii and
‘soft’ inner basins, devoid of lines
or ridges, ensure a clean modern
look with universal appeal. At
the same time, specially finished
elements—a shelf on the bathtub,
a wrap-around surface on the
washbasin sides—allow users to
express their individuality.
Uniquely universal
Rectangular or circular, the
AXOR Suite basins are timeless,
universal, elegant forms,
characterized by small radii,
soft and smooth inner basins.
They are encased in Matt Black,
Chrome or one of the polished
or brushed AXOR FinishPlus
finishes, creating another luxurious
option for a personal touch in the
bathroom. “The key words for the
future and ecology are longevity,
transmission and heritage. The
new AXOR Suite washbasin
10
News
D E S I G N M I D D L E E A S T | J A N U A R Y 2 0 2 4
design-middleeast.com
combined metal and SolidSurface — a highly technological material
symbolizing eternity and elegance. It is designed to last forever”,
says Philippe Starck.
AXOR Suite basins take the form of versatile circular or rectangular
wash bowls that can be installed on any appropriate bathroom
furniture or surface. The circular bowls come in two sizes, with
either a 300 mm 400 mm diameter. The rectangular bowls are
available in three sizes: 285 x 285 mm, 400 x 400 mm and 600 x
400 mm.
Designed to last forever
Its size alone makes the bathtub the centerpiece in most
bathrooms. In the elegant AXOR Suite model, Philippe Starck has
not only put emphasis on a timeless, universal design, but also on
durable materials. The use of SolidSurface, a durable, stain-resistant
surface derived from natural materials and pure acrylic resin meet
Starck’s claim: “Designed to last forever.” Non-porous and easy-
to-clean, SolidSurface is ideal for environments that require the
highest standards of hygiene. The bathtub, circular at the ends
and straight on the sides, is generously sized at 1900 x 830 mm.
With AXOR Suite, one’s favorite bath-time objects, from books to
personal care items, find their place on an optional orderable shelf.
Page 13
A
s part of its continuous
global expansion efforts,
LEDFlex Group announces
the latest addition to its
Saudi Arabia team, Amir
Fathy Ibrahim, appointed
as the Head of Project Sales. This strategic
move comes amid the company's excep-
tional growth trajectory, particularly in the
dynamic landscape of Saudi Arabia. Amir
brings over 18 years of profound expertise
in the lighting industry, making him a key
asset to LEDFlex's ambitious endeavors
in the region. His distinguished career in-
cludes collaborations with leading lighting
manufacturers, contributing to the success
of award-winning projects throughout the
Middle East.
With a track record of overseeing multiple
countries in the region, with a particular
focus on Saudi Arabia, Amir's compre-
hensive understanding of lighting and
the GCC market is complemented by an
unparalleled grasp of the technical intrica-
cies and strategic planning crucial to the
field. His robust relationships with various
stakeholders, including lighting designers,
consultants, and contractors, is poised to
further solidify LEDFlex’s
standing as an industry leader.
Amir's role as Head of Project Sales is not
limited to expertise alone; his presence
ensures insightful assistance during the
specification stage of projects, guaran-
teeing that LEDFlex's lighting solutions
seamlessly align with clients' needs. His
commitment to on-site support further
underscores LEDFlex's dedication to
delivering unparalleled customer service,
regardless of project scale or complexity.
Andrew Bunker, Global Sales Director,
expressed enthusiasm about Amir's join-
ing, stating, "At LEDFlex, our continued
international market share growth is a tes-
tament to our exemplary lighting solutions
and unparalleled customer support. Amir's
wealth of experience has already made
a significant impact on our team and the
lighting industry as a whole. This is just the
beginning of an exciting chapter for us."
With a strategic new appointment, LEDFlex Group strengthens its footprint
in Saudi Arabia
D E S I G N M I D D L E E A S T | J A N U A R Y 2 0 2 4
design-middleeast.com
11
LEDFlex's strategic appointment of Amir reinforces
its commitment to innovation, excellence, and client
satisfaction, positioning the company at the forefront
of the Middle East's thriving lighting industry.
Page 14
12
design-middleeast.com
Sustainability
tomorrow
Khadija Al Bastaki, Senior Vice President of Dubai
Design District, part of TECOM Group PJSC, discusses the UAE's hosting of
COP28, d3's sustainable initiatives, and creating awareness for and supporting
sustainable designs.
Building
a sustainable
What do you think about sustainability
and its role in Dubai Design District’s
(d3) growth?
The creative and design sectors
are fundamental to building
a sustainable future, from
sustainable urban planning to
building and furnishings and
designing products that impact
how we live, work, engage and
interact. Design is also integral
to making sustainability more
accessible to businesses and
consumers alike. We’re proud
that the UAE has hosted COP28
– it shows that the UAE’s global
business hub enables important
conversations and collaborations
in sustainability and climate
action.
At d3, we see so many incredible
companies and brands investing
time, resources and knowledge
into ensuring how they create –
whether fashion, product design,
architecture, interior design or
the arts – can contribute to a
better tomorrow for our planet.
By providing these brands with
the infrastructure, enabling
platforms and opportunities to
empower their ambitions, d3
aims to facilitate investment
and push the envelope further.
Our goal is to attract even more
visionaries like this to Dubai,
shaping a sustainable tomorrow
through creative and innovative
design, and positioning the city
at the forefront of global creative
discourse.
Could you name a few d3 companies at
the forefront of sustainability?
A significant number of
companies in our district are
paving the way for sustainable
design and many have already
been recognised for the initiatives
they have introduced and work
they have done. Desert Ink is one
that instantly comes to mind.
It’s a homegrown UAE-based
landscape design consultancy
involved in the award-winning
“Terra” Sustainability Pavilion
at the Expo 2020 Dubai. They
consider sustainability from
start to end in their work, such
as sourcing local materials to
reduce their carbon footprint,
being mindful of material
wastage and using flora that
improves microclimates.
The world-renowned Foster +
Partners is another industry-
leading brand in d3, especially
regarding sustainability. They
D E S I G N M I D D L E E A S T | J A N U A R Y 2 0 2 4
Page 15
D E S I G N M I D D L E E A S T | J A N U A R Y 2 0 2 4
design-middleeast.com
13
Prioritising peo-
ple and the planet
over profits can
be a tough sell
for businesses.
Still, we’re seeing
more and more
consumers who
are increasingly
interested in sup-
porting brands
that share their
values – and sus-
tainability is a big
one globally
have designed the Zayed
National Museum in Abu
Dhabi, incorporating
innovative design
techniques, including
solar thermal towers
and natural cooling
techniques that celebrate
local heritage and history
while honouring our
leadership’s commitment
to sustainability. They
were also involved in
the masterplan for
the groundbreaking
sustainable urban
community Masdar City,
amongst others, and
last month, they won
the 'Sustainability in
Design Award' at the 11th
Architizer A+Awards.
Cosentino is another
d3-based innovative
architecture and design
firm that owns its own
waste management
and treatment plan.
They received a Forbes
Sustainability award in
2022.
We also have so many
interior firms doing
incredible work: d3’s
Interface have worked
hard in reducing their
carbon footprint in
producing carpet and have
won a UN Global Climate
Action award for end-to-
end sustainable practices;
Tarket are a fantastic
example of how to recycle
and repurpose flooring;
and Perennials have
worked on returning water
after fabric production
in a purified way and
use. These are just a few
examples and there are
many more.
What challenges do you see?
Perhaps the first and
foremost challenge
we must overcome is
changing people’s mindset
towards sustainability.
Prioritising people and
the planet over profits
can be a tough sell for
businesses. Still, we’re
seeing more and more
consumers who are
increasingly interested in
supporting brands that
share their values – and
sustainability is a big one
globally. So, businesses
need to respond and
join the sustainability
movement, whether it’s
in how they produce their
products, distribute them
and the circular economy
or how they embed
sustainability practices
in their own internal
operations, such as being
more mindful of creating
waste and use of energy.
How do you motivate young
talent to take the lead and
establish a sustainable
standard?
Providing young talent
with the platforms and
opportunities to engage
with global brands
who are leaders in the
field and learn from
industry experts is vital
in attracting them to
the creative sector and
devising actionable,
long-term change.
Youth are integral to the
sustainability conversation
because they will shape
and live in the future
world. d3 is home to a
wide range of fashion
and design universities,
including the Dubai
Institute of Design and
Innovation (DIDI), FAD
Institute of Fashion and
Style and L'ÉCOLE School
of Jewelry Arts, all of
which instil technical and
theoretical skills that can
define how sustainable
evolves in various sectors.
Even in5 Design, a start-
up incubator by TECOM
Group, connects young
creatives, freelancers
and entrepreneurs to
mentors, facilitating
access to potential
investment opportunities
and providing learning
platforms so that their
creativity, enthusiasm and
ambitions can produce a
real-world impact.
Are you conducting any
training to raise awareness
about this issue, as well as
how education in schools
and universities may make a
significant difference?
Raising awareness
for sustainability and
promoting sustainable
design are core parts
of our programme and
platforms like Dubai
Design Week and Dubai
Fashion Week. We
organise a dynamic
calendar of events,
ranging from workshops
to panel discussions
and exhibitions, through
which experts tackle
sustainability from
different angles. It was a
recurring theme in our
latest Dubai Fashion Week
programme, cofounded
by d3 and the Arab
Fashion Council. Several
designers challenged fast
fashion with sustainable
explorations, particularly
Pipatchara, who used
her platform to raise
awareness for plastic
waste. Sustainability was
also the foundation of this
year’s Dubai Design Week,
of which we were strategic
partners. We collaborated
with the Royal Institute of
British Architects (RIBA)
– Gulf Chapter to curate
this year’s d3 Architecture
Exhibition, which explored
the past, present and
future of sustainable
architecture through the
perspective of global
and regional studios and
upcoming talent. It’s also
at the heart of DIDI’s
curriculum, which actively
strives to teach a form of
design thinking that puts
the needs of people and
the planet first.
What are your future goals?
We are keen to continue
empowering the creative
community in line with the
Dubai Creative Economy
Strategy, enhancing
our infrastructure
and strengthening
our platforms so
that businesses can
continue growing,
experimenting, innovating
for a sustainable future.
By creating such a
supportive ecosystem,
we want to attract more
businesses and talent in
the sustainability area,
encouraging greater
investment, innovation and
inspiration in the creative
sector. A huge part of this
is evolving and enhancing
platforms like Dubai
Design Week and Dubai
Fashion Week to raise
even more awareness
around sustainability
and sustainable choices
while embedding it
into how events are
sustainably planned and
executed. Such efforts
will strengthen Dubai as
a future-ready creative
capital.
Page 16
D E S I G N M I D D L E E A S T | J A N U A R Y 2 0 2 4
14
design-middleeast.com
shape
Taking
AS WE BEGIN THE NEW YEAR, LET'S LOOK AT SOME EXCEPTIONAL PROJECTS TO LOOK FORWARD TO IN
2024 THAT ARE HIGH ON ARCHITECTURE, STYLE, INNOVATION, AND CREATIVITY.
U+A
SIX SENSES AMAALA
T H I S C O A S TA L H AV E N , P O S I T I O N E D W I T H I N U N I Q U E L A N D F O R M S , U N V E I L S A TA P E S T R Y O F A C C O M M O D AT I O N
O P T I O N S , E A C H A T E S TA M E N T T O T H E B R A N D ' S C O M M I T M E N T T O R E F I N E D L U X U R Y A N D S U S TA I N A B L E D E S I G N .
Cover Story
D E S I G N M I D D L E E A S T | J A N U A R Y Y 2 0 2 4
S
ix Senses
Amaala
attracts
guests into
a realm of
unparalleled
enchantment, where the art
of crafting unforgettable
memories takes center
stage. This coastal haven,
positioned within unique
landforms, unveils a tapestry
of accommodation options,
each a testament to the
brand's commitment
to refined luxury and
sustainable design. Whether
it's the allure of beachfront
residences, the serenity
of a hillside village, or the
exclusivity of villas along the
private mangrove bay, the
offerings cater seamlessly
to the diverse preferences of
their end-users.
Within this retreat, 64 rooms,
six suites, 30 villas, and 25
branded residences stand as
architectural masterpieces
carefully crafted by U+A
and beautified with interiors
by Studio Carter. Drawing
inspiration from the
traditional coastal villages of
the region, this destination
effortlessly blends into the
natural topography, utilizing
locally sourced materials
to echo the authenticity of
its surroundings. Perched
along the captivating
Amaala Triple Bay area, the
accommodations provide
sweeping panoramic views
that stretch from the
majestic Hijaz Cove to the
charming expanse of the
Red Sea.
As one arrives at the top
of the mesa, Six Sense
Resort unveils itself as a
retreat of sensorial wonders,
each experience intimately
tied to the diverse exterior
conditions that embrace
this haven. The journey
begins with a breathtaking
panorama from the
mesa's summit, where one
contemplates the azure
cove below, a pure extent
that sparkles with tranquility.
Meandering village streets
wind their way towards
beaches, inviting exploration
and immersion in the
coastal allure. The elevation
continues at the mesa's
signature restaurant, offering
hilltop dining with sweeping
views that unfold like a
beautiful scene, creating
an ever-changing visual
spectacle.
Descending towards
the water's edge, guests
experience the mangroves,
where the salty breeze and
rustling leaves create a
harmonious symphony of
nature's whispers. Finally,
tucked away along the calm
azure cove, the exclusive
spa emerges as a haven
of rejuvenation, where the
waves and the gentle sea
breeze seamlessly blend
with relaxing treatments,
completing the sensorial
symphony that defines the
Six Sense Resort experience.
Six Senses Amaala by
Red Sea Global stands not
just as a retreat but as a
symphony of nature, luxury,
and history, inviting guests
to immerse themselves in
an unforgettable world of
experiences.
"In the architectural fabric
of Six Senses Amaala,
we sculpted a dialogue
between form and function,
seamlessly weaving the
spirit of traditional coastal
villages with the elegance
of sustainable design.
Every angle, every curve,
and every material sourced
locally is a deliberate
stroke, a testament to our
commitment to crafting
spaces that not only stand
as structures but resonate
as expressions of the land's
intrinsic beauty and history,"
shares Martin Dufresne,
Design Principal at U+A.
Page 17
D E S I G N M I D D L E E A S T | J A N U A R Y 2 0 2 4
design-middleeast.com
15
15
D
abbagh Architects were commissioned by the Department of Culture
and Tourism Abu Dhabi to conserve the existing historic structures, as
well design an extension to the existing Al Ain Museum
The Al Ain Museum is situated in Al Ain City adjacent to the 7000 yrs old
Al Ain Oasis. The site contains two main historically significant structures
that are near the Oasis: the mud-brick building of Sultan Fort built in 1910,
and the Al Ain National Museum, the first museum in the UAE, built in 1971. In 2019, new
evidence was uncovered of an elaborate network of aflaj, wells and a tomb on the Al Ain
Museum site.
Dabbagh Architects
AL AIN MUSEUM
I N H O N O R I N G T H E S I T E ’ S M E M O R Y, T H E A R C H I T E C T U R E B Y
D A B B A G H A R C H I T E C T S C A P T U R E S T H E S P I R I T O F P L A C E . I T C R E AT E S
C O N T I N U I T Y W I T H I T S C O N T E M P O R A R Y D E S I G N L A N G U A G E W H I L E A L S O
R E C O G N I S I N G T H E S I T E ' S R I C H H I S T O R Y, O F F E R I N G A N E W C H A P T E R T O
T H E A L A I N M U S E U M ' S S T O R Y F O R F U T U R E G E N E R AT I O N S .
In honoring the site’s memory,
the architecture by Dabbagh
captures the spirit of place. It
creates continuity with its
contemporary design language
while also recognising the site's
rich history, offering a new
chapter to the Al Ain Museum's
story for future generations.
Sumaya Dabbagh, founder of
Dabbagh Architects, says: “ The
architectural approach focuses
on the experience of the visitor,
allowing them to connect the
indoors to the outdoors, to view
different elements from various
routes and vantage points, and to
revive the once sacred vestiges
in a contemporary context. By
responding to the site’s rich
context, the architecture was able
to create a dialogue between the
new and the old, giving the new
development meaning as well as
creating a rich experience for the
visitor.”
Page 18
D E S I G N M I D D L E E A S T | J A N U A R Y 2 0 2 4
16
design-middleeast.com
T
he One Za’abeel
Residential Tower,
envisioned by dwp
| design worldwide
partnership, is set
to grace Dubai's
skyline in 2024. Based on its
unique location in the heart
of Dubai, overlooking Za’abeel
Palace Gardens, it offers a unique
living experience inspired by the
enchanting beauty of nature.
Drawing on the idea that nature
awakens the human senses and
gives us a sense of aliveness,
the design reflects the elegance
of a magical forest, including
hidden treasures such as majestic
trees, graceful birds, and tranquil
waterfalls within it.
The architectural philosophy
centers on seamlessly
integrating nature into the
urban landscape, ensuring
that the city's views become
a truly integral part of the
interior experience. Guided by
the principle, "Arriving home at
the One Za’abeel Residences is
arriving to one’s own sanctuary
of natural serenity," the design
process prioritizes providing a
tranquil atmosphere for each
resident.
The interiors reflect nature's
relaxing qualities, with earthy
tones, natural materials, and large
windows that create a seamless
link between indoor and outdoor
spaces. The foyer welcomes
guests with characteristics
suggestive of a tranquil forest,
such as flowing water fountains
and botanical accents.
Residential units are meticulously
designed to incorporate panoramic
city views, with balconies and
terraces adorned with greenery
to provide private retreats.
Amenities within the One Za’abeel
Residences amplify the connection
to nature, featuring rooftop
gardens, communal spaces with
lush landscaping with luxurious
recreational areas.
The tower encapsulates dwp's
commitment to seamlessly
blending this architectural marvel
with the natural world. It stands
as a sanctuary of natural beauty,
where residents can immerse
themselves in the calm of their
DWP
ONE ZA’ABEEL RESIDENTIAL TOWER
T H E Z A B E E L R E S I D E N T I A L T O W E R I S A P O E T I C F U S I O N O F U R B A N S O P H I S T I C AT I O N A N D N AT U R A L S E R E N I T Y.
Cover Story
surroundings, both within the confines
of their homes and in the shared
spaces throughout the tower. The One
Za’abeel Residential Tower is poised to
redefine luxury living by harmonizing
the elements of urban life with the
tranquility found in nature.
"The Zabeel Residential Tower is a
poetic fusion of urban sophistication
and natural serenity. Guided by the
ethos that 'Arriving home at the One
Za’abeel Residences is arriving to one’s
own sanctuary of natural serenity,'
our design seamlessly integrates
the cityscape, crafting an immersive,
timeless living experience that
transcends traditional architecture,"
says Adriana Graur, Design Director at
dwp | design worldwide partnership.
Page 19
D E S I G N M I D D L E E A S T | J A N U A R Y 2 0 2 4
design-middleeast.com
17
C
avendish Square,
a distinguished
property by
LEOS, resides
at the heart of
Jumeirah Village
Triangle (JVT), showcasing
LEOS Developments' enduring
commitment to crafting refined
lifestyle spaces that redefine
contemporary living. Cavendish
Square's architectural brilliance
is defined by geometric shapes
that flawlessly combine simplicity
and functionality. Meticulously
curated by experienced British and
European architects, the home
achieves a timeless marriage of
form and function, demonstrating
LEOS Developments' commitment
to unique living experiences.
At Cavendish Square,
sustainability takes precedence,
evident in features like the urban
farm and roof garden, endorsing
green living in JVT. This not only
adds to the property's aesthetics
but also reinforces LEOS
Developments' responsible and
sustainable development practices.
In embracing a new era of
technology, Cavendish Square
provides residents with a seamless,
modern living experience. The
property introduces innovative
elements like a co-working space,
vertical gardens, an outdoor
cinema, a state-of-the-art gym
with a LEOS Boxing & Dance
Academy, LEOS Da Vinci Art
Academy an AI supermarket and
the LEOS Concierge App, prioritizing
residents' convenience.
LEOS Developments
CAVENDISH SQUARE
C AV E N D I S H S Q U A R E E M E R G E S A S A V I S I O N A R Y R E S I D E N T I A L D E V E LO P M E N T, S E A M L E S S LY B L E N D I N G
A R C H I T E C T U R A L E X C E L L E N C E , I N N O VAT I V E D E S I G N , S U S TA I N A B I L I T Y, A N D T E C H N O LO G Y.
Mark Gaskin, LEOS Developments'
Chief Operating Officer (The Middle
East & Asia) shares his enthusiasm,
affirming that "Cavendish Square
encapsulates our dedication to
redefining contemporary living. The
integration of architectural brilliance,
creative design, sustainability and
cutting-edge technology distinguishes
this development. We believe it
not only meets but surpasses the
expectations of modern residents,
significantly contributing to the
evolution of urban living in Dubai."
Cavendish Square emerges as a
visionary residential development,
seamlessly blending architectural
excellence, innovative design,
sustainability, and technology. It
serves as a tangible representation of
LEOS Developments' commitment to
shaping sophisticated and elevated
living experiences in Dubai's future.
Page 20
D E S I G N M I D D L E E A S T | J A N U A R Y 2 0 2 4
18
design-middleeast.com
Cover Story
R
iyad Bank HQ is
located in the
heart of the
prestigious King
Abdullah Financial
District. Riyad
Bank will ocupy all 52 stories of
this dynamic tower that offers a
range of diverse environments,
including: An impressive double
height Lobby, three additional Sky
Lobbies, a unique Experience Center,
a multifunctional Auditorium and
flexible Work Floors with Executive
Spaces.
Gensler has completed the design
development. After the interior
fit-out is completed, the bank's
headquarters will house the entire
staff of 5,165 people.
The values of the brand are
experienced through different
branded environments.
The diverse program in the
building is driven by human and
technology themes. The Human
side is represented by natural
materials in lighter tones, while the
technology side is represented
by vibrant colours and man-made
materials. Through visitor's journey
in the building, these two opposing
elements merge creating a
harmonious and meaningful journey.
“Gensler’s history with this
incredible tower goes back over
ten years as our London office was
responsible for its architecture
from 2009-2013, so it’s gratifying
to be entrusted with this incredible
project by its new owner. Our
teams worked very closely with the
Gensler
RIYAD BANK HQ
G E N S L E R H A S C O M P L E T E D T H E D E S I G N D E V E LO P M E N T. A F T E R T H E I N T E R I O R F I T- O U T I S
C O M P L E T E D, T H E B A N K ' S H E A D Q U A R T E R S W I L L H O U S E T H E E N T I R E S TA F F O F 5 , 1 6 5 P E O P L E .
Riyad Bank team to complete the
project’s design development, and
we are confident that Riyad Bank
Headquarters will stand out as one
of the best commercial spaces in
the region for many years to come,”
says José Fainé, Principal Design
Director for Workplace Studio,
Gensler Middle East.
An example office layout was
developed from concept to detail
design, which acts as a bases of
design for the rest of the work
floors in the building. The neutral
adaptable material palette was
introduced as a strategy to give the
various departments and divisions
the flexibility to adapt their space to
their needs.
Natural wood veneers,
textured fabrics and biophilia
accents combine with the latest
advancements in technology,
to provide a balanced human-
technology experience.
Page 21
D E S I G N M I D D L E E A S T | J A N U A R Y 2 0 2 4
design-middleeast.com
19
D
SA Architects International were contracted
by Taiba Investments as the lead consultant
and design architect to undertake
multi-disciplinary design services for the
DoubleTree by Hilton located on a prime
location near King Abdullah bin Abdulaziz
Square overlooking the Red Sea in Jeddah, KSA.
The brief was to design and create a distinctive hotel that
will serve as a new landmark for the city of Jeddah. As the
primary gateway to Mecca and Medina, Jeddah benefits
from year-round tourism that draws both international and
local visitors. The site is popular among tourists and will be
developed with major vistas in mind, including the view of the
Jeddah flag, the view of King Fahd Fountain, and the view of
the Red Sea.
The highly anticipated 4-star urban hotel has a built-up area
of 86,450 m² and will consist of 34 floors. Once completed, it
will offer 248 guest rooms and 207 serviced apartments to its
guests, as well as meeting rooms, ballroom, outdoor pool, 4nos.
F&B outlets, gym and kid’s play area.
The hotel has contemporary minimalistic design which
provides an elegant and luxurious feel. The building has
simple geometry with rich façade details and patterns which
correspond with the room modules. An important element of
the design will be façade lighting which should emphasise
massing and express the inverted “L” shape volume wrapped
with a white frame.
The building solution balances the provision of thermal
comfort, robust design solutions and low energy delivery to
provide a new residential and retail development. The hotel
design has been undertaken in a sustainable approach to
optimise the design and future operation of the development.
The approach for attaining this begins with assessing the
building's energy usage and making improvements to lower
the project's expected energy consumption.
DSA Architects International
DOUBLETREE BY HILTON,
JEDDAH, KSA
T H E H O T E L D E S I G N H A S B E E N U N D E R TA K E N I N A S U S TA I N A B L E A P P R O A C H T O O P T I M I S E T H E
D E S I G N A N D F U T U R E O P E R AT I O N O F T H E D E V E LO P M E N T.
Page 22
Fortifying the built
environment with
precision engineering and
innovative solutions, the
firm seamlessly combine
aesthetics with execution,
orchestrating projects to
synchronise timelines and
communication.
Prasoon Shrivastava, Founder and CEO of PRASOON DESIGN STUDIO and
ZEPTH, explains why sustainable design is about designing tomorrow's buildings today!
design-middleeast.com
20
OP-ED
D E S I G N M I D D L E E A S T | J A N U A R Y 2 0 2 4
Creating
TOMORROW'S
buildings today!
Page 23
D E S I G N M I D D L E E A S T | J A N U A R Y 2 0 2 4
21
Prasoon Shrivastava
is a seasoned architect
with a career spanning
over 20 years, who has
constantly identified with
the architecture, engineering
and construction (AEC)
industry’s latest innovations.
I
n architectural world, sustainable designs
attempt to reduce buildings' negative
environmental impact while improving
occupant comfort. Though it appears to be
a simple theory, sustainable designs involve
many moving pieces, each of which has a
complex interaction with the other under
varied social, economic, and political cir-
cumstances. So, to make it easier to understand, I'd like
to define it differently: Building tomorrow's structures
today is what sustainable design is all about.
That definition allows decision-makers and other
stakeholders to understand and perceive sustainable
designs through the prism of their local and unique
circumstances. For example, in cities grappling with
traffic congestion, sustainable designs would as-
sume a strong mobility emphasis. Likewise, it would
design-middleeast.com
mean biophilic designs and regenerative architecture
— integrating ecosystems such as parks, greenery, and
interactive spaces with built environments — in cities
prone to “urban sprawl” and concomitant deforestation.
In any case, sustainable designs should address press-
ing environmental concerns in a city and future-proof it
against potential risks while measurably adding value to
occupants’ lives.
RE-ENVISIONING SUSTAINABLE DESIGNS IN THE
MIDDLE EAST
It is important to take a comprehensive approach to crafting
sustainable solutions for the Middle East's unique climatic
and geographical challenges. This includes a commitment
at both the policy level and in individual practice to achieve
net-zero buildings at scale, acknowledging the responsibili-
ty toward future generations. >>>
Page 24
22
design-middleeast.com
OP-ED
At Prasoon, their design
philosophy stands strong:
design isn’t just about
structures; it’s about
shaping experiences and
leaving indelible marks on
the built environment.
Policies must be established to incentivize the construction of build-
ings with optimized facades and envelopes that minimize heat gain,
thus reducing the energy required for cooling. Such building codes
should mandate the use of green building materials and innovative
construction methods that lower the embodied energy typically
associated with the import of materials.
Solar power, leveraging the region's abundant sunlight, should be
a key component of the energy mix, supported by regulations that
facilitate the integration of photovoltaic systems into both new
constructions and existing structures. Water conservation measures,
such as efficient fixtures and greywater recycling systems, need
to be standardised, in alignment with the principles of sustainable
design.
The deployment of smart technologies, including IoT sensors for
occupancy and energy usage, can ensure optimal resource utiliza-
tion, with policies supporting smart infrastructure investments. The
creation of shaded and vegetated spaces should be encouraged to
counteract the heat-island effect, fostering cooler urban environ-
ments.
Ultimately, the collective endeavour to construct net-zero buildings
reflects a conscientious effort by countries and citizens to hand over
a more sustainable and resilient environment to the coming
generations. This requires a binding commitment from all stake-
holders to integrate sustainability into the fabric of regional
development.
FUTURE-PROOFING URBAN MOBILITY
Another design consideration for long-term, sustainable urban
mobility is mixed-use spaces and vertical cities. As opposed to
traditional single-use buildings that are used for either residen-
tial or commercial purposes, mixed-use developments accom-
modate multiple activities. Such developments allow people to
live, work, and interact in the same building and avoid unneces-
sary commutes. Mixed-use buildings complement the growing
work-from-home and flexible working policies. With traffic
congestion increasingly affecting the quality of life and work in
urban centres, mixed-use buildings offer a timely and feasible
solution. In the Middle East, ‘The Line’ (Neom) exemplifies that
approach to urban planning.
Simultaneously, regional architects could consider pedestri-
an-friendly urban designs, providing residents with more dedi-
cated and safe areas to walk around. I believe pedestrian-friend-
ly cities will enable citizens to overcome the maladies related to
prevalent sedentary lifestyles. Moreover, such urban centres are
a way of renewing the dwindling opportunity for in-person inter-
actions — something that can immensely add to the liveability
quotient in cities. Both mixed-use and pedestrian-friendly cities
will significantly reduce the need for fossil fuel-based transpor-
tation, contributing to long-term goals such as Net-zero 2050.
AI AND SMART TECHNOLOGIES ARE INDISPENSABLE TO
SUSTAINABLE DESIGN
Sustainable designs are much easier to envision than truly
implement. It is because of complexities throughout a building’s
life cycle. For starters, buildings are notorious for their embodied
carbon footprint related to emissions of construction materials
and processes. So, architects have an onus to source materials
with a high green rating and demonstrably low carbon footprint.
Subsequently, construction’s high wastage, labour costs, and
budget overruns merit attention. Such a multi-faceted challenge
cannot be tackled without technological aid.
Intelligent construction management integration of various
processes and AI adoption can help developers create a single
source of truth, get real-time alerts, make data-driven decisions,
and proactively mitigate risks. Centralised construction opera-
tions and monitoring will ensure high quality and efficiency while
reducing inventory delays, site accidents, and cost overruns.
Zepth, our AI-driven construction management platform, is
equipped with all those competencies. By incorporating such
comprehensive platforms from the get-go, developers can lay
a robust technological foundation in a building — a common
data environment (CDE) infrastructure that can be seamlessly
upgraded and operated across the life cycle.
When such unit-level outcomes are pursued at a city scale,
especially as part of the growing smart city initiatives in the
Middle East, the sustainability impact can be profound. For ex-
ample, CDE and AI-driven public infrastructure help policymakers
introduce autonomous vehicles and smart traffic management
systems, which can revolutionise urban mobility. Such possi-
bilities can be turned into reality only by building today while
thinking about tomorrow’s conditions.
D E S I G N M I D D L E E A S T | J A N U A R Y 2 0 2 4
Page 25
D E S I G N M I D D L E E A S T | J A N U A R Y 2 0 2 4
design-middleeast.com
23
Page 26
design-middleeast.com
Interview
W
ith over 25 years of experi-
ence in the pre-press
and graphics segment,
how have you seen the
industry evolve?
In the past 25 years, the industry
changed a lot. The major development
in this industry is the shift to digital
printing. This did not impact only com-
mercial printing like books and magazines
but also in decoration applications. This
shift was accelerated in recent years due to
different reasons. For commercial printing,
economic and environmental reasons drove
the change to print only on demand and
not stock large volumes of printed mate-
rial. While in the decoration segment, the
possibilities to get more creative and provide
personalized designs is the driver of the shift.
How are HP's large size latex printers revolu-
tionising the field of design and architecture?
HP Latex printing technology is opening
new design and decoration possibilities by
enabling creators to personalize their ideas
to the customer needs. With easy-to-use
white ink printing capabilities, both on rigid
(like wood, metal, etc) as well as flexible (like
wallpaper, synthetic leather, etc) substrates,
this technology is enabling new high-quality
applications.
Ernest Azzam, HP Large Format Printing Lead, Middle East
and Africa, talks about how HP Latex printing technology is
bringing new opportunities for design and decoration, the
challenge of raising awareness, and future plans.
Revolusionisng
& simplifying/
By adding HP Latex
Technology to the print
arsenal, one can print on
virtually any substrate to
create signage, vehicle
wraps, décor, stickers,
posters, and more.
24
D E S I G N M I D D L E E A S T | J A N U A R Y 2 0 2 4
Page 27
design-middleeast.com
25
The new Designjet T950 print-
ers are unquestionably sim-
plifying the process, allowing
interior design innovation
from design to execution.
Could you walk us through
the steps briefly?
For interior designers and
architects, printing the
designs in A3 and A1/Ao
formats for presentation
purposes is complicated as
they use 2 different devices
for these prints. Normally
an A3 Laser printer is used
for A3 sizes and a Large
Format printer is used
for A1/A0 prints. The HP
Designjet T950 simplifies
the process by printing
both A3 and A1/A0 prints
on the same device, using a
single workflow. The printer
automatically sends the A3
size prints to the A3 tray on
the T950 and prints the A1/
A0 using the roll. It also has
separate outputs for A3 and
for A1/A0 to simplify collec-
tion. This makes the process
much faster and simpler and
avoids mistakes and waste.
With white ink and rigid print-
ing, latex big format printers
provide new uses and inno-
vation in interior design. Can
you tell us more about it?
With HP Latex printers,
printing with white ink
is becoming easy to use,
reduces waste versus other
technologies and provides
the whitest white in the
market. What this means
for interior design and
decoration is, when printing
on non-white material, like
wood or gold base wall-
paper, laying a white ink
base before printing the
colours, will make the image
or design look much more
realistic and colourful.
In your opinion, what are
print's main challenges
today?
In interior decoration and
architecture, the main chal-
lenge today is awareness. A
lot of designers and creators
are still not familiar with the
potential of printing in their
field. The breadth of appli-
cations using Latex printing
technology is very vast >>>
With HP Latex printers, printing
with white ink is becoming easy
to use, reduces waste versus other
technologies and provides the
whitest white in the market.
D E S I G N M I D D L E E A S T | J A N U A R Y 2 0 2 4
Page 28
design-middleeast.com
D E S I G N M I D D L E E A S T | J A N U A R Y 2 0 2 4
and diverse allowing limitless
possibilities. This allows them to
be more creative and to develop be-
spoke designs for their customers.
What all can we print and what is the
quality?
The list substrates that can be
printed on using HP Latex technol-
ogy is very diverse. With excellent
print quality giving a luxury output
on flexible material like wallcover-
ings, Wall decals, canvases, fine art,
Interview
26
window blinds, curtains and
almost any rigid substrate like
wood, plexi, aluminium, etc.
What kind of feedback do you
get from the design community
in the region about your unique
printers?
Customers using HP Latex
technology to print decoration
applications have been very
successful in growing their
business and growing their
customer satisfaction. They
can provide tailored solutions
and amazing designs for their
customers linking different
design elements with the same
theme, colours and quality. All
with a very fast turnaround
time. The major feedback also
is that the water-based HP La-
tex ink is the perfect solution
for decoration applications as
the prints have no emissions
or smells, keeping also with
indoor safety standards. This
makes it easy to use indoors
and with very fast turnaround
times.
How do you promote your
products?
We connect with our custom-
ers in different ways. We try to
participate in industry trade-
shows and events, but we also
connect with them one-on-one
to showcase the possibilities
that the HP Latex Printing
Technology presents.
What are your future ambitions,
and will you be exploring any
new technologies or markets?
At HP we always innovate and
create products that allow new
applications and unleash the
creativity of designers, and we
will continue to do so.
The water-based HP
Latex ink is the perfect
solution for decoration
applications as the prints
have no emissions or
smells, keeping also with
indoor safety standards.
Page 29
Libera is a modular and adaptable
lighting system that represents a
major breakthrough in the field of
linear lighting. Libera does not
conform to a linear illumination
model but enables creative freedom
in composition and a personal
interpretation of light. The three
components of the system, the light
rod, joint and base, are integrated
seamlessly to create a unified whole.
Each part is carefully crafted
with formal intent. Libera can be
used freely in any indoor setting,
from offices to homes.
Libera
Free your mind
Page 30
D E S I G N M I D D L E E A S T | J A N U A R Y 2 0 2 4
28
design-middleeast.com
NITHIN GANGADHARAN,
Co-Founder and Managing Director of
Aujan Interiors, on the region's evolv-
ing fit-out market, key offerings of the
latest ventures, exciting projects, and
aiming for the better of the world
Fit-Out
NITHIN
GANGADHARAN, is
the Co-Founder and
Managing Director of
Aujan Interiors. Aujan
was established with
a strategic vision to
meet the growing
demands of the upscale
fit-out Industry in the
Middle East, prioritising
excellence in project
execution.
HIGH
AIMING
FOR A
BETTER
WORLD
Page 31
D E S I G N M I D D L E E A S T | J A N U A R Y 2 0 2 4
design-middleeast.com
29
29
B
riefly discuss your
current role and
responsibilities at
Aujan Interiors and
your vision moving
forward?
I am the co-founder
of Aujan Interiors. I oversee the
commercial projects, residential
projects and overlook the
management part of the company.
My responsibilities involve, right
from defining the overall KPIs of
Aujan Group to overseeing the
daily operations minutely. If I were
to draw an analogy for my overall
responsibilities, I would say that
each project is a canvas on which
I and my team paint an art that
makes the client's heart glad and
gives a smile to their face while
they sit for a coffee with me after
the handover. Another goal that I
keep in mind is to always strive for
the standard of excellence, not only
in regard to our previous projects,
but also in reference to industry
trends.
Moving on to the vision, the goal is
to be the market leader in the total
fit-out space. That's why we went
with an all-in-house strategy, from
joinery to metal and even paint. This
allows us to standardise quality
while also being the go-to location
for all of your premium fit-out
needs.
What are your thoughts on the
ever-evolving fit-out industry,
and how has it evolved over
time?
The industry is more competitive
than ever, and this is indirectly
driving us, as the region's leading
fit-out company, to develop
inventive ways to perform fit-out
within a variety of restrictions. The
area where significant change
has occurred in the last decade
is value engineering. Almost all
of our projects go through value
engineering, which is a challenge
for any premium fit-out firm
because it's the area where we
have to build a place that looks
fantastic while also fitting into what
a customer can afford, all while
maintaining top-notch quality.
What are Couchly's core
offerings, and how is it faring in
the extremely competitive luxury
market?
Couchly is all about fancy furniture,
especially for people who want a
really nice and high-end feel for
their furniture. The idea here is
to make sure that when you get
your furniture, it's not just stylish,
but also really well-made and the
precision is up to the point. Also,
it is a well-known fact that if the
product market fit is good, the
competition becomes secondary,
giving us an advantage in the
market.
Could you tell us more about
your latest ventures Qwiklif and
Dimani?
I’ll talk about Dimani first and
then go to Qwiklif. Inshort, Dimani
is all about making places look
awesome. Dimani majorly deals
with decorative painting and floor
solutions. If you see the recent
trend, lots of people like things
simple and neat, like
having just what they need without
too much extra stuff. Where Dimani
comes into play is to give the same
output but with premium finishes
and some sort of special touches.
Qwiklif is an air ambulance
company, which means that if
a patient needs to be treated in
another country but is unable to
travel by normal means, Qwiklif acts
as an ambulance for the patient,
transporting you from any part
of the world to any corner of the
world where the patient needs to
be treated.
Qwiklif fundamentally solves
the problem of reserving an air
ambulance because the process
is now too time-consuming and
exhausting because clients >>>
design-middleeast.com
Elevating experiences
at AUJAN INTERIOR'S
Coterie Restaurant and
Precision Football –
where culinary artistry
meets precision play!
The key to solving
challenges is really simple
for us; precise planning
and first principle thinking.
Page 32
D E S I G N M I D D L E E A S T | J A N U A R Y 2 0 2 4
30
design-middleeast.com
F/B projects account for 60 to 70
percent of commercial projects.
Coterie Restaurant and Precision
Football are two of our favourite
projects that have received a lot
of positive feedback. We received
multiple prizes for that project,
including design and build project
of the year from Design Middle
East.
At the same time, we are the
market leaders in all fields of
premium fit-out, so if it's an
exciting and challenging project,
we will complete it in the best
way possible while respecting the
designers' designs and the client's
time and money invested.
What would you describe as your
defining project—the one where
you said,
“Okay, I can do this”?
We had this cool project at the
Palm Jumeirah called the Beach
Club in W hotel; which is expected
to open in the New year Eve 2023-
24. What made it extra special
was that we did everything from
scratch. Usually, we're just into
fit-out, but when we got asked to
do this, we jumped right in. It was a
bit tricky because we hadn't done
something like this before, but we
just went with our gut feeling that
said, "Yeah, let's do it!" Even though
it was a big challenge, it turned
out to be a massive success. This
actually, made us more confident
in our capablities.
What are some emerging trends
in the industry?
I believe there are no trends in the
industry for two reasons. First,
any type of innovation or new
inclination that enters the industry
becomes a trend in itself; for
example, there has recently been a
major shift in the way of presenting
the design and fit-out to the client
with the help of VR technology.
Second, the entire fit-out sector
is separated depending on the
size and capacity of the projects
that a company specifically
conducts. But, to be more specific,
all of the fit-out titans who bring
on good projects into the sector
are focussing on the all-in-house
strategy that I previously said and
that we already implemented a
few years ago.
Fit-Out
BCH:CLB by AUJAN INTERIORS
at W Dubai offers a day-to-night
experience of Mediterranean
cuisine, worldwide music, and is
absolute Instagram-worthy.
The Beach Club project is
a symphony of elegance
and coastal luxury, blending
breathtaking design with
exceptional functionality.
Precision & Coterie
combines a football
training centre with a
trendy sports bar and
restaurant.
have to go through the
inconvenience of calling tens of
operators and collecting bids, etc. At
Qwiklif, it's fairly simple: you contact
us, and we provide you the quickest
answer and the lowest price for
the same exact service, as well as
safely transport the patient.
What are your favourite areas
of work, commercial, fit-out,
hospitality, art installations, or
something else, and where do you
find inspiration?
It's impossible to pick a favourite
because we make sure that every
project, we do become everyone's
favourite. Still, if I had to pick one,
it would be F/B Projects; in reality,
our major projects are restaurants.
Page 33
D E S I G N M I D D L E E A S T | J A N U A R Y 2 0 2 4
design-middleeast.com
31
What are you working on currently?
Oh, I'm incredibly busy right now; possibly the busiest
I've been in years. Surprisingly, the number of projects
has not increased. We have 12 to 14 projects running
at any given time, but this time the projects are
incredibly intriguing and demanding, and one of them
is a really huge sports bar with a New York franchise;
it's like a place to watch games and chill out, and I am
super enthusiastic for the outcome.
How do you approach challenges and complexities
that arise during the project lifecycle, and how
does your team ensure successful project
completion?
For us, as a fit-out company, complexities itself are a
challenge and to be very honest we love challenges
and that's when the most productive and fun
discussions happen back in our conference room.
The key to solving challenges is really simple for us;
precise planning and first principle thinking. The first
principle is that thinking leads to non-complex and
simple solutions, followed by accurate planning, that
helps in the most efficient execution of the devised
solution.
As you think about the future, where do you see
yourself and Aujan Interiors,
especially in terms of the fit-out and your
contribution?
Aujan plans to relocate to a much larger space in
the New Year, perhaps 200,000sqft! Essentially, we
want to be the one-stop place for creating beautiful
spaces, from construction to handover! The long-term
goal is to develop a group of companies that cater to
mankind in order to make the world a better place.
What are your life goals?
If you had asked me this a few years ago, I would
have had a plethora of life goals, the majority of which
would have been materialistic aspects of life. But, for
the time being, I believe God has given me more than
I asked for, and my goal is to feel deserving of all the
blessings I have and to do enough for the betterment
of the world.
All of the fit-out titans who bring on good projects into the sector are focussing on the all-
in-house strategy that I previously said and that we already implemented a few years ago.
Page 34
32
design-middleeast.com
Healthcare Design
T
oday’s healthcare institutions have serious
issues in attracting and maintaining patients
and personnel, especially as burnout
rates rise. Many suppliers are resorting to
hospitality models to stay competitive and
improve customer experiences. But what
exactly does hospitality imply?
Is it simply adding coffee stations,
breakrooms, and lobby greeters? Pleasant aesthetics and
amenities do set the stage for hospitality. But implemented
superficially, without considering hospitality’s deeper
meaning, is where the impact falls flat.
“Hospitality is a cultural mindset rooted in relationships –
welcoming, caring for, and valuing people,” explained Albert
Calet, Head of Healthcare MEA, MillerKnoll. “It’s far more than
amenities and services.”
Our decades of research reveal implementing hospitality,
defined as a way of life based on caring for others, has
immense power to uplift healthcare experiences.
Defining relationship-based hospitality
Hospitality’s role as a cornerstone of human civilisation is
seen across history and cultures – welcoming strangers,
providing sustenance and shelter, encouraging trust and
compassion.
In healthcare settings, hosting duties shift fluidly – from
organisation, to staff, to patients and families. This ‘nested
hosting’ allows the role to pass between groups.
“True hospitality happens through person-to-person, needs-
focussed interactions,” said Calet. “It provides comfort, fosters
belonging, and nurtures connections.”
Key dimensions for uplifting experiences
Protection: Research shows thoughtfully planned spaces
enhancing feelings of safety, security and calm can have a
profoundly positive impact on individuals. From optimising
noise reduction, to providing private spaces, to offering
of Design Thinking in Healthcare
POWER
ALBERT CALET, MILLERKNOLL'S HEAD OF HEALTHCARE MEA,
DISCUSSES THE INFLUENCE OF RELATIONSHIP-BASED DESIGN IN
HEALTHCARE.
D E S I G N M I D D L E E A S T | J A N U A R Y 2 0 2 4
Page 35
design-middleeast.com
33
D E S I G N M I D D L E E A S T | J A N U A R Y 2 0 2 4
access to nature are all
important protective elements in
healthcare settings.
Intellectual Welcome: Inclusive
design goes beyond accessibility
to foster a sense of belonging for
diverse populations. Spaces that
honor a multitude of traditions,
needs, and preferences make
everyone feel valued.
Communal Hub: Shared
communal spaces that nurture
trust and human connection are
vital to encourage compassion
and uplift spirits.
“Aligning physical spaces,
processes, and culture to
support relationships is critical,”
emphasises Calet.
Research shows
thoughtfully
planned spaces
enhancing feelings
of safety, security
and calm can
have a profoundly
positive impact on
individuals.
A differentiator in healthcare
Cultivating this cultural mindset of true
hospitality gives healthcare brands a
competitive advantage in attracting
patients and staff.
“Superficial hospitality falls short.
To uplift experiences, it must be
embedded across the organisation
through the products and the space
that has been designed.” said Calet.
At MillerKnoll, we understand the
importance of thoughtful relationship-
based design to uplift experiences.
True hospitality goes deeper than
aesthetics and amenities to foster
a cultural ethos of caring across
the entire organisation. By creating
inclusive, calming spaces focussed on
relationships and care, it allows us to
transform organisations and deliver
true hospitality.
True hospitality extends
beyond aesthetics and
facilities to develop a caring
culture throughout the
company.
Page 36
D E S I G N M I D D L E E A S T | J A N U A R Y 2 0 2 4
34
design-middleeast.com
Digitalisation
Every construction firm today would
agree that digitalisation is key, but has
this recognition translated to an on-
ground reality? How would you assess
the regional construction industry in this
regard?
There is no doubt that digital transforma-
tion is a hot topic in the boardrooms of
construction firms. But while digital tech-
nologies — ranging from Building Infor-
mation Modelling (BIM) and Augmented/
Virtual Reality, to robotics, drones, digital
twins and cloud software — are heralding a
new era of possibilities and efficiencies for
the global construction sector, there has
generally been a lag in adoption of these
technologies in the region. This is largely
because there remains trepidation in the
region due to the steep learning curve and
challenges around integration between
systems and deciding what investments
will yield maximum positive impact.
That said, we see that the regional
construction industry has done well in
its adoption of digital technologies like
BIM, IoT, and AI. However, despite these
advancements, there is still room for
further development and alignment with
international standards. For example,
there is a need for the implementation
of information management using BIM
to mature to beyond ‘BIM Level 2’ to
follow the ISO 19650 series, from project
delivery through to asset operation. This
will help to facilitate better collaboration
and data sharing. There is also a need for
more training and education programs
to ensure that the workforce is equipped
ANDY BOUTLE, HEAD OF DIGITAL
CONSTRUCTION AT ALEC TALKS ABOUT
DIGITALISATION, FANTASTIC SOFTWARE AND
TOOLS, AND ALEC’S DRIVE TOWARDS DATA
STANDARDISATION
34
Digitalisation is the
key to SUCCESS
Page 37
design-middleeast.com
35
D E S I G N M I D D L E E A S T | J A N U A R Y 2 0 2 4
with the necessary understanding of new processes
underpinned by digital skills.
What are the factors promoting the adoption of digi-
tal technologies in the region?
Analysis by McKinsey Global Institute (MGI) shows
that investing in technology and innovation is one of
the key factors in boosting the construction sector’s
productivity by up to 60%. Such productivity gains
are the need of the hour for the industry which is
presently confronted with several challenges - skills
and labour shortages, productivity issues, attitudes
towards change, outdated procurement models, lack
of transparency and many more. The digitalisation of
the section will undoubtedly help solve, if not at least
simplify many of these challenges.
Of course, this can neither happen overnight, nor
could it be solved by a single organisation inde-
pendently. A consistent maturity of the broader sector
will be needed, including new contract models and
procurement routes.
ALEC has always prided itself on being at the
forefront of innovation in the industry. Could you
comment on the present level of maturity of digital
transformation in your organisation?
Having successfully leveraged the latest technologies
on several projects we have now been directing our
digital transformation inwards. This involves stream-
lining our processes through digital technologies, tack-
ling interoperability, standardising the information
(data) layer, and integrating solutions where required.
In doing so, we will inevitably promote technology
adoption among our clients and partners, leading to a
digital-first mindset across the industry that advanc-
es the sector towards greater efficiency, quality, and
sustainability.
For example, having successfully achieved the BSI
Kitemark ISO 19650 certification for information
management using BIM, we are now turning our
attention to other areas where we can leverage digital
solutions to enhance operations. We are currently
deploying a new Enterprise Resource Planning (ERP)
system that will digitalise our internal processes to
enhance business intelligence through analytics and
reporting.
You’ve mentioned ALEC’s drive towards data stand-
ardisation. Could you share insight into what the
actual solutions are that makes this possible?
A: We have brought two significant technologies into
our software stack as part of a standardisation/refine-
ment initiative. The first is Revizto, a collaboration
technology which connects 2D, 3D and coordination
issue management. Given the size and complexity of
the projects that ALEC delivers, this has proved to be
‘best in class’ for these capabilities.
We have also been busy implementing Morta, a
cloud-based database for developing online, dynamic
resources (documentation) to act as an information
hub, and single source of truth on our projects. All
of our ISO 19650-2 aligned templates are built in
Morta, and we can start to automate processes such
as connecting information delivery plans to Common
Data Environment (CDE) solutions to monitor/track
and report. Morta is also impressively scalable and
I’m working with some of our other departments to
explore how we could extend its benefits to their oper-
ations as well.
Are there any particular software solutions or tools
that have caught your attention?
ALEC uses Synchro for construction simulation, but
are currently evaluating Fuzor which looks like a really
good alternative. Its animation functionality means
you can almost use it for work-winning simulations
and as a proper sequencing tool for construction too.
And while I’ve just mentioned it, I believe it’s worth
mentioning again - Morta. We’ve built all our ISO
19650 resources using Morta’s online platform for
tables and documents rather than using the traditional
Word and Excel. The deeper we dive into it, the better
it is. It is proving to be a really powerful tool for us,
and is now helping to digitise a number back office and
project related processes that aren’t already taken care
of in our other systems.
What does the digital innovation roadmap for ALEC
look like in the year ahead?
The fruition of our digital vision would be the seam-
less interconnectivity of best-in-class digital solutions
and systems such that all data is fluidly available
across our enterprise. For example, an initiative we
currently have underway at ALEC is to generate re-
al-time progress updates in our project models – made
possible through the integration of technologies such
as HoloBuilder, laser scans that produce point clouds
for Systems Under Test (SUT), and traditional manual
data recording.
We will also look to leverage the latest technologies
in a meaningful way. As an example, while some may
imagine AI to be a sort of all-encompassing solution to
critical decision making, at ALEC, we are taking a more
practical approach. Our intention is to leverage AI to
increase efficiency by automating time-consuming,
repetitive processes so our qualified professionals can
win time back to focus on high-value tasks.
Ultimately, the focus of our digital transformation
efforts links back to our mission of delivering the
greatest value possible to our clients.
35
WE ARE CURRENTLY DEPLOYING A NEW ENTERPRISE RESOURCE PLANNING (ERP) SYSTEM THAT WILL
DIGITALISE OUR INTERNAL PROCESSES TO ENHANCE BUSINESS INTELLIGENCE THROUGH ANALYTICS
AND REPORTING.
Page 38
D E S I G N M I D D L E E A S T | J A N U A R Y 2 0 2 4
36
design-middleeast.com
Project
D
elphine Gebran Interior
Architects' Bobo Bistro
Bar in Beirut, Lebanon is
influenced by nature.
Every detail of the
interior design has been
carefully considered in
order to offer an immer-
sive and magical eating
experience. The mood is a well-balanced blend
of refinement and whimsy, with an emphasis on
nature-inspired design elements.
The freshness, vitality, and natural beauty of na-
ture's fresh elements have an impact on the space.
Every aspect in this lively room celebrates the
fresh and energising Mediterranean flavours. It is
an ode to the natural world's beauty and vitality. A
spot where the joy of cooking meets the vibrancy of
nature to create a culinary-inspired environment.
The flooring is a lovely shade of tyrian purple,
similar to the deep hues of aubergine and beetroot.
The room is clearly a synthesis of beauty and skill,
and it will transport you in a poetic landscape
where fauna and flora mingle together.
THE BOBO BISTRO BAR BY DELPHINE GEBRAN INTERIOR
ARCHITECTS IN BEIRUT, LEBANON IS INSPIRED BY NATURE.
Fresh spin on nature
Page 39
design-middleeast.com
37
L
ooking around, one's attention
is pulled to the yellow upholster
chairs that dot the space like rays
of sunshine. The chairs are made of a
warm yellow colour that is suggestive
of the radiance of lemons and oil. The
furniture has a clean and modern style
that embodies the freshness and vitality
found in nature's riches.
Purple, yellow, and green work togeth-
er to produce a harmonic palette that
excites the senses and invites guests to
savour the atmosphere as much as the
flavours.
The walls are sculpted with subtle yet
exquisite handcrafted bas-reliefs scene
of flourishing trees and graceful birds,
seamlessly merging the indoor space
with the beauty of the natural world.
The branches of the trees gracefully
stretch across the walls, casting delicate
shadows that dance with the ambient
lighting.
The white walls surrounding the bar
serve as a blank canvas for the move-
ment of shadows and light from the
suspended custom birds throughout the
day, providing continuity for the sculpt-
ed walls and a touch of enchantment to
the room.
The bas-relief walls stand in stark
contrast to the existing space's >>>
The flooring is a gorgeous
shade of tyrian purple,
close to the deep hues of
aubergine and beetroot.
LEFT
Nature's fresh elements
have an impact on the
area because of their
freshness, energy, and
natural beauty.
D E S I G N M I D D L E E A S T | J A N U A R Y 2 0 2 4
Page 40
D E S I G N M I D D L E E A S T | J A N U A R Y 2 0 2 4
38
design-middleeast.com
Project
traditional earthy stone, creating a dynamic interac-
tion of tradition and modernity. It's a celebration of
the past and the present, where traditional elements'
rough-hewn charm meets the current allure of artistic
expression.
The back bar area is transformed into an elegant
botanical wonderland with the bas-relief plaster walls,
where the artistry of foliage comes to life, seemingly
climbing and invading the space. The walls are cov-
ered in artistically sculpted leaves that exude organic
movement, growth, and protection.
Soft, ambient lighting bathes the space in a mellow
glow and enriches the sensory experience, conveying
the sensation of a sunlit garden where fresh foods are
plucked.
Elegant, custom hung lighting fixtures like birds em-
bellish the ceiling. These fixtures are carefully placed
above the tables and bar to give the impression that
birds are delicately navigating the room.
The highly polished mirrored table surface reflected
the movement of the arial-inspired lights above, gen-
erating a mesmerising display of patterns that seemed
to ripple across the table's sleek façade, which became
a canvas for this cosmic ballet.
The ceiling is adorned
with elegant, custom-
hung lighting fixtures
shaped like birds. These
fixtures are placed
strategically above the
tables and bar to give the
impression that birds are
delicately crossing the
space.
Page 41
Inspiring Solutions
For Tomorrow
IDEAL STANDARD MENA
T + 97148042400 | E idealstandardgulf@idealstandard.com
IDEAL STANDARD DESIGN & SPECIFICATION CENTRE
Building 7, Happiness Street, City Walk, Dubai, UAE | T + 97143096000
www.idealstandardgulf.com
Page 42
design-middleeast.com
design-middleeast.com
40
First Look
D E S I G N M I D D L E E A S T | J A N U A R Y 2 0 2 4
Page 43
design-middleeast.com
41
Spectacular
BEYOND
R
oya Developments
has commissioned
two of the world's
best design firms to
curate the ultra-
luxury lifestyle
SLS Residences
at Palm Jumeirah.
The interior and exterior design
teams allow for an inflow of creativity
to influence the outcome while
remaining true to the SLS flair.
41
ROYA LIFESTYLE DEVELOPMENTS
reveals the designs for the opulent SLS
Residences at Palm Jumeirah, and they
are nothing short of spectacular.
The structure's undulating wave façade captures the
spirit of the sea while maximising outdoor living area,
shade, and privacy.
D E S I G N M I D D L E E A S T | J A N U A R Y 2 0 2 4
T
he structure inspired by waves
smashing on the shore of Roya Lifestyle
Developments' initial development was
created by LACASA Architects, a Dubai-
based international architecture practice.The
undulating wave façade of the structure catches
the spirit of the sea while maximising outdoor
living area, shade, and privacy. The LACASA team's
knowledge and ingenuity enable them to extract
and apply the finest practices in the market to
produce an exceptional design fit. Within the early
planning of the structure, the team settled on a two-
sided approach, with the façade designed to also
preserve exceptionally functional unit layouts. The
organic approach utilised by the architects ensured
that the development had a very distinct look >>>
Page 44
42
design-middleeast.com
D E S I G N M I D D L E E A S T | J A N U A R Y 2 0 2 4
The well-planned
layout not only
maximises available
space but also
improves residents'
overall living
experience by giving
the highest level of
elegance, comfort, and
convenience.
from every angle it is viewed,
which aligned with the
incredible location of the SLS
Residences at Palm Jumeirah.
The development and
organisation of rooms that
promote comfortable living
is the goal of residential
architectural design. It caters
to various types of residential
constructions while keeping
the greater context of the
community in mind. The
exclusive, residents-only Social
House, a 1,000 sqm club that
offers inhabitants a space
for both living and play, is one
of the development's major
architectural elements. The
designers attempted to create
convergence and cosiness by
using warm colours and subtle
connections between the
spaces. The development also
has a Chef's Table, Cigar Lounge,
Cinema, and High-End Games
Area.
Throughout the magnificent
design of the SLS Residences
at Palm Jumeirah, the design
team has given close attention
to detail. The arrangement and
organisation of various rooms
and spaces within the dwelling
to ensure optimal functionality
and movement in a synergistic
manner is what successful
spatial planning implies.
Designers planned the layout
with natural light, ventilation,
seclusion, and accessibility
in mind to create a gorgeous
architectural accomplishment.
The well-planned layout not only
maximises available space but
also improves the overall living
experience for inhabitants by
providing the highest level of
luxury, comfort, and convenience.
Studio Carter, a globally
acclaimed Design Studio
specialising in lifestyle
experiences, has envisioned the
SLS Residences as a sensory
wonderland. Their theatricality
of design and irreverent style
redefine modern luxury, marrying
opulence with whimsical accents.
Every inch of space is a canvas
for tradition-defying elements,
from ornate finishes to lavish >>>
First Look
Page 45
design-middleeast.com
43
D E S I G N E R S P L A N N E D T H E L AY O U T W I T H N AT U R A L L I G H T, V E N T I L AT I O N , S E C L U S I O N , A N D
A C C E S S I B I L I T Y I N M I N D T O C R E AT E A G O R G E O U S A R C H I T E C T U R A L A C C O M P L I S H M E N T.
D E S I G N M I D D L E E A S T | J A N U A R Y 2 0 2 4
The design team paid meticulous attention to detail throughout
the spectacular design of the SLS Residences at PALM JUMEIRAH.
Page 46
D E S I G N M I D D L E E A S T | J A N U A R Y 2 0 2 4
44
design-middleeast.com
furnishings. Branded kitchens, his and her wardrobes,
and premium Miele appliances elevate sophistication.
Studio Carter's expertise, honed through luxury
projects and previous SLS collaborations, immerses
the residences in the brand's language. Signature
styles transcend to sculptural elements in the lower
ground arrival area, crafting a luxurious landscape that
sparks excitement. Featured artworks, including the
iconic SLS Duck, are bespoke additions, enhancing the
visual tapestry of this exceptional development.
SLS Residences on Palm Jumeirah will have modern
designs with opulent finishes and traditional flare. For
the apartments on Palm Jumeirah's West Crescent,
planned to open in 2026, architects and designers
have effectively integrated design aesthetics with
functionality, creating a harmonious and ultra-
luxurious lifestyle to satisfy every residential
requirement.
First Look
T H E A PA R T M E N T S O N PA L M J U M E I R A H ' S W E S T
C R E S C E N T A R E S E T T O O P E N I N 2 0 2 6 .
The designers used warm tones and subtle
links between the spaces to try to create
convergence and cosiness.
Page 47
D E S I G N M I D D L E E A S T | J A N U A R Y 2 0 2 4
design-middleeast.com
45
Page 48
D E S I G N M I D D L E E A S T | J A N U A R Y 2 0 2 4
46
design-middleeast.com B
uilding on the
innovations of
the Stria-
tus bridge,
Phoenix is
constructed
from 10 tons
of recycled
materials,
including re-
cycled aggre-
gates from the original blocks of Striatus.
Using its ECOCycle circular technology,
Holcim developed a proprietary concrete
ink for Phoenix that incorporates an
optimised low-carbon formulation with
a 40% lower CO2 footprint compared to
the 2021 Striatus bridge and an overall
carbon footprint that is 25% lower than
the original structure.
Circular construction, using computa-
tional design and 3D printing, allows for
a reduction of up to 50% of the materials
used with no compromise in perfor-
mance. Circular by design, Phoenix
stands solely through compression with-
out reinforcement, with blocks that can
be easily disassembled and recycled.
Constructed at Holcim’s Innovation
Hub, in Lyon, Pheonix is a collaboration
between Holcim, Block Research Group
at ETH Zurich, Zaha Hadid Architects
Computation and Design Group (ZHA
CODE) and incremental3D. Demonstrat-
ing circular construction combined with
3D concrete printing offers significant
carbon reductions, the Pheonix bridge
is the latest milestone by Holcim and its
partners in their work to develop low-car-
bon structural solutions at every scale.
Phoenix: the new 3D-printed concrete bridge by ZAHA HADID
ARCHITECTS at the Holcim Innovation Hub in Lyon, France,
deserves your attention for all of its architectural features.
3D INNOVATION
3D
Phoenix is a testament
to the importance of
advancing partnerships for
a low-carbon and circular
built environment.
“PHOENIX IS A
SIGNIFICANT MILESTONE
IN TECHNOLOGY
READINESS. IT SHOWCASES
THE MATURATION OF
INTEGRATED DESIGN
TO CONSTRUCTION
TECHNOLOGIES THAT
WERE INITIATED WITH
STRIATUS."
SHAJAY BHOOSHAN, HEAD OF
COMPUTATION AND DESIGN GROUP,
ZAHA HADID ARCHITECTS
Page 49
D E S I G N M I D D L E E A S T | J A N U A R Y 2 0 2 4
design-middleeast.com
47
Edelio Bermejo, Head of Global R&D,
Holcim, said: “I am thrilled to unveil Phoe-
nix, the result of a fruitful collaboration
with our partners to meet a common goal:
demonstrating that essential infrastructure
can be designed and built in a way that is
circular and low-carbon today. This project
showcases the impact that innovation can
have in Holcim’s mission to decarbonize
building for a net-zero future.”
Philippe Block, Co-Director, Block Re-
search Group at ETH Zurich, said: “Con-
crete is an artificial stone, and like stone,
it does not want to be a straight beam, it
wants to be a masonry arch. Following
these historical principles allows us to
keep materials separated for easy recycling
and to dry-assemble the structure for easy
deconstruction and reuse. 3D concrete
printing allows us to use material only
and exactly where needed. The result is a
sustainable and truly circular approach to
concrete construction.”
Shajay Bhooshan, Head of Computation
and Design Group, Zaha Hadid Archi-
tects, shared: “Phoenix is a significant
milestone in technology readiness. It
showcases the maturation of integrated
design to construction technologies that
were initiated with Striatus. There have
been improvements in the robustness of
the digital design tools, closer alignment
with the numerous structural design and
circularity-related improvements, tighter
integration with robotic concrete printing
parameters and extensive calibration to
improve efficiency of production of almost
double the number of blocks in less print-
ing time.”
Johannes Megens, Co-Founder, incre-
mental3D, shared: “Thanks to its design
principles, Striatus already represented 3D
concrete printing in its purest possible
form. Now, after two years and in its second
iteration, Phoenix adds a largely reduced
carbon footprint and permanence accord-
ing to building codes along with many other
further improvements. Consequently we,
the incremental3d team, are very excited
about Phoenix and we are looking forward
to many other projects that will evolve in
similar spirit.”
Circular construction using
computational design and
3D printing allows for a
reduction of up to 50% of
the materials used with no
compromise in performance.
Building on the innovations of Striatus, Phoenix is made with 10
tons of recycled materials, including recycled aggregates from the
original blocks of Striatus.
Page 50
48
design-middleeast.com
Talking Point
N
ikken Sekkei
sets out on
an enthralling
adventure to
infuse Middle
Eastern
architecture with the subtle
beauty and efficiency that
characterise Japanese aesthetics.
The company recently welcomed
the opening of a new office in
Dubai Design District (d3), a
subsidiary to its main Sheikh
Zayed Road location. A dedicated
team of architects, designers,
and experts is dedicated to
utilising architecture's power to
enhance lives and create value by
pushing the boundaries of design
innovation through technology.
Nikken Sekkei's journey in the UAE
began over 30 years ago with
the Dubai Chamber of Commerce
and Industry building, which at
the time was one of the city's
tallest structures. More recently,
Nikken Sekkei has made waves by
designing the iconic One Za’abeel
development, setting the bar high
for architecture in the Middle East.
This architectural masterpiece
will host corporate offices, private
residences, retail facilities, two
hotels, 11 restaurants and more.
The development comprises two
towers, separated by a highway
and connected 100 meters above
the ground by a cantilever known
as "The Link."
With an expanding list of
esteemed clients, Nikken Sekkei
has been entrusted with crafting
timeless structures, including
the Emaar 52|42 towers, Emaar
Forte, Islamic Development Bank
Headquarters in Jeddah, Tadawul
Tower in Riyadh, and the Cairo
Opera House.
Dubai's strategic location,
superior infrastructure, and
proximity to clients in the Middle
East, India, and the Commonwealth
of Independent States (CIS) have
been pivotal factors in Nikken
Sekkei's remarkable growth in
the region. Our commitment to
meeting clients' unique needs
and continuously striving to
deliver added value has led to
the establishment of the new
subsidiary, and we look forward to
new opportunities for growth in
the coming years, with projections
already exceeding expectations.
Nikken Sekkei’s greatest
strength lies in the comprehensive
integration of our urban planning,
architectural design, structural
engineering, MEP engineering,
landscape design, and other
consulting services. With the
added resources of its group
Fadi Jabri, Executive
Officer of Nikken Sekkei
and CEO of Nikken Sekkei
Dubai, describes how
Japanese aesthetics
can be applied to Middle
Eastern architecture.
D E S I G N M I D D L E E A S T | J A N U A R Y 2 0 2 4
Forward
Looking
Page 51
D E S I G N M I D D L E E A S T | J A N U A R Y 2 0 2 4
design-middleeast.com
49
companies, from city visions to interior detailing,
it aims to provide a holistic multidisciplinary
design service.
The company operates with a flexible approach,
allowing project teams to be formed as needed,
free from the confines of predefined groups or
units. Collaborations across group companies, as
well as between their headquarters in Japan and
local subsidiaries often take place, resulting in a
variety of working models based on the unique
requirements of each project. This approach
fosters a culture of democratic decision-making
within project teams, empowering them to steer
their own designs, supported by robust quality
control.
In principle, our scope of work in the Middle
East is limited to the design architect, and
therefore, the company works closely with
local partners and external collaborators to
adapt solutions to regional nuances and, when
necessary, infuse them with Japan-inspired
architectural and urban design elements. Nikken
Sekkei has also served as lead consultant in
some of the region’s top landmark projects,
overseeing all stages from concept design to
contract administration and managing specialist
consultancies. We utilise our wide expertise to
lead multidisciplinary teams as needed to ensure
clients receive maximum value.
Emerging trends in the Middle East
In the era of decarbonisation, carbon neutrality
and ESG investment are becoming increasingly
important to clients globally. We are at the
forefront of supporting clients' sustainability
goals, not just by addressing embodied
carbon emissions but also operational carbon
emissions. Their holistic approach engages
architects, urban planners, and engineers in
concert to develop comprehensive solutions.
To reduce energy consumption, they focus on
minimising the heat load, employing natural
energy, and implementing highly efficient
systems, an especially critical consideration in
the Middle East's harsh climate.
Since 2008, we have been actively engaged
in master planning and urban design projects
in the Middle East, particularly in the UAE and
Saudi Arabia, and the company is expecting
continuous demand in the coming years. Our
planning philosophy revolves around three core
visions: Green Centric, Transit Oriented, and
Connected Vibrancy. Based on proven Japanese
solutions such as Transit Oriented Development
and urban redevelopment, these principles guide
our custom-tailored proposals, considering the
unique climate, culture, and social context of
the Middle East. Whether it’s a new downtown
in Jeddah, an enhanced pedestrian experience
along the pilgrimage route to Mecca, or the
iconic One Za’abeel, we strive to reflect each
region’s architectural and behavioural styles,
creating sustainable and vibrant communities.
The future
The future of architecture is poised for
remarkable transformation. In the next 30
years, the use of information technologies such
as artificial intelligence in everyday work will
be accelerated. However, the complexities of
societal issues that require a human touch will
come to the forefront. Cities, their architectural
components, urban infrastructure, and public
spaces will evolve to address these challenges
through a harmonious combination of hardware
and software, all while considering society's
evolving behavioural patterns.
In an ever- changing field, our dedication
to fusing Japanese aesthetics with global
innovation places us at the forefront of
design, addressing difficult societal concerns
and redefining urban landscapes into lively
and sustainable living areas. As architecture
continues to evolve, our enduring vision
promises to enrich the architectural tapestry of
the Middle East and beyond.
Page 52
D E S I G N M I D D L E E A S T | J A N U A R Y 2 0 2 4
50
design-middleeast.com
INSIGHTS FROM TURNER &
TOWNSEND’S GLOBAL CORPORATE
OCCUPIER FIT-OUT REPORT
Creating workspaces for a fast-
changing world: Turner & Townsend
unveils its global corporate occupier
fit-out report, offering a deep dive into
regional innovations, corporate fit-out
trends, and cost granularity for key
occupier markets, including Dubai.
INNOVATIVE
WORKSPACES
Reshaping
the Middle East
T
urner & Townsend, a
leading global professional
services company in the
construction industry, has
released its latest Global
Corporate Occupier Fit-
Out Report, offering a
comprehensive analysis of
fit-out costs across forty-
two cities worldwide. The report highlights
the diverse cost landscapes of the sector across
global hubs, with an average high specification
cost for fit-out expenses estimated in Dubai at
$2,548 per m2 and Riyadh at $2,650 per m2.
European cities, including Zurich, London, and
Edinburgh, grapple with cost challenges influenced
by supply chain disruptions, further compounded
by recent global conflicts. Despite the volatility of Brexit,
London continues as a significant hub for high-end fit-
out activities, especially within the financial sector.
In the Asia-Pacific region, increased demand for high-
specification fit-outs stems from the concentration of
global organisations in pivotal markets such as Tokyo,
Sydney, and Singapore. These evolving demand patterns
and cost dynamics underscore the changing nature of
work structures, leading to adaptable decision-making
cycles and shorter lease durations every five to eight
years.
The report identifies a noticeable shift in investment
patterns, aligning with employee preferences that
favour collaborative spaces and home-like amenities.
Furthermore, in pursuit of environmental, social, and
governance (ESG) goals, tenants are expected to opt
for spaces directly from property owners to minimise
Analysis
Page 53
D E S I G N M I D D L E E A S T | J A N U A R Y 2 0 2 4
design-middleeast.com
51
negative environmental impacts linked to generic CAT A fit-outs.
In the Middle East, a region known for its ambition and growth,
the corporate occupier fit-out market is experiencing a significant
surge in activity. The growing demand for innovative, sustainable
workspace solutions is reshaping business operations here and
elevating work environments.
The region is now emerging as a leader in redefining
contemporary workplaces, emphasising innovation and
adaptability, with recent forecasts from Globest.com predicting a
shift in office design from 70 percent individual workstations and
30 percent collaborative spaces, to 70 percent collaborative spaces
by 2025.
The UAE’s fit-out industry stands out as one of the GCC’s fastest-
growing sectors. With the UAE’s commercial interior fit-out market
valued at $1,486.21 million in 2021, and with an expected 9.31
percent growth from 2023 to 2027 indicating a thriving market
landscape. Amidst this rapid growth, there are collaborations,
partnerships, and investments driving
innovation to meet evolving business
demands.
Companies across industries are
increasingly investing in fit-out
solutions that are in line with their
brand identity and operational needs,
fostering conducive workspaces that
prioritise productivity, collaboration,
and employee well-being.
This burgeoning trend has propelled
regional design and construction
firms to innovate, offering innovative
solutions blending aesthetics with
functionality. From sleek, modern
designs to environmentally conscious
spaces, the focus remains on crafting
work environments reflecting
corporate ethos while optimising
space and resources.
Furthermore, technology’s
transformative impact on workspace
design cannot be overlooked.
Integrating smart technologies,
IoT-enabled systems, and sustainable
practices has become characteristic
of corporate fit-outs in the Middle
East, enabling businesses to optimise
energy usage and create agile work
environments
John Grant, Associate Director and
Corporate Real Estate Services Lead
at Turner & Townsend in Dubai, notes
the Middle East’s significant shift in
its corporate landscape, following
the COVID-19 pandemic – the initial
catalyst which prompted a world-wide
re-evaluation of office projects.
As remote work became the
norm, cities like Dubai, Abu Dhabi,
Riyadh, and Doha experienced a
decline in office space demand,
causing a temporary slowdown
in the corporate occupier fit-out
sector. However, with relaxed social
distancing regulations, office fit-out
projects regained momentum, with a
clear, new-found demand for hybrid
working environments and flexible,
technology-integrated, employee-
centric designs.
Companies across
industries are increasingly
investing in fit-out
solutions that align
with their corporate
identity and operational
requirements.
Page 54
design-middleeast.com
52
Project
D E S I G N M I D D L E E A S T | J A N U A R Y 2 0 2 4
A
lmal Capital Investments, a Du-
bai-based investment and devel-
opment company with extensive
international experience and a
focus on hospitality and residential
projects, has recently invested in two
new luxury developments in Dubai
and Ras Al-Khaimah, respectively.
The company, which was founded in
2022, intends to provide upmarket
properties for inhabitants while also
providing outstanding profits for in-
vestors. Almal Capital Investments'
newest real estate initiatives signify
the start of an ambitious expansion
phase within the industry.
With a focus on reimagining
sophisticated living and hospitality
excellence, the company is creat-
ing long-term value in its property
initiatives for both investors and
individuals.
Almal Capital Investments' compe-
tence spans three essential domains,
thanks to a devoted and broad team
of industry professionals: real estate
development, investment services,
and construction management.
With a strong emphasis on high-end
residences in the UAE, the company
is dedicated to developing living
spaces with unrivalled elegance and
outstanding long-term value. Almal
Capital Investments differentiates
itself by adding famous luxury
brands, cutting-edge smart home
The group's first flagship
venture in the beautiful
La Mer Island consists
of two large plots with
two fully furnished
Harrisoni-branded luxury
residences now under
development. Every
detail in these stunning
properties, designed by
XBD Collective, has been
meticulously examined to
offer really unparalleled
experiences.
Almal Capital Investments
UNVEILS ITS LATEST SPECTACULAR LUXURY
DEVELOPMENTS IN DUBAI AND RAS AL-KHAIMAH.
A New Era of
L U X U R Y
Page 55
design-middleeast.com
53
technologies, and premium amenities
into its developments, establishing the
company as a pioneer in raising indus-
try standards in project execution and
construction excellence.
The group’s first flagship invest-
ment in the stunning La Mer Island
comprises two spacious plots, with
two fully furnished Harrisoni-branded
luxury villas currently under devel-
opment. Featuring a design marrying
Miami-style architecture with Arabic
cultural elements, these exclusive
seaside villas will be the pinnacle of
opulence and sophistication.
Designed by XBD Collective, an
international architecture and interior
design firm, every feature in these
exquisite properties is carefully con-
sidered to showcase truly unrivalled
experiences. The firm is integrating
distinctive architectural components,
such as a double-height entrance door,
motorized shading screens, and cano-
pies, creating a seamless flow between
indoor and outdoor living.
T
he villas are located in the heart
of Dubai, where the bustling
metropolis meets the tranquil
beach, and are only 10 minutes from
the city centre and 100 metres from
the scenic shoreline. Each villa's large
windows capture spectacular pano-
ramas, effortlessly merging the lush
surroundings, bustling cityscape, and
crystal-clear Arabian Gulf waters.
From charming gardens and smart
home features to stunning designs
with privacy and sustainability consid-
erations, every property in this project
has been meticulously designed to pro-
vide a lifestyle of unmatched elegance
and convenience.
In Ras Al-Khaimah, Almal Capital
Investments has entered a strategic
partnership with Al Marjan Island,
investing $150 million to develop a >>>
Each villa's large windows capture spectacular panoramas, effortlessly merging the lush surroundings, bustling cityscape, and crystal-clear Arabian Gulf waters.
D E S I G N M I D D L E E A S T | J A N U A R Y 2 0 2 4
Page 56
D E S I G N M I D D L E E A S T | J A N U A R Y 2 0 2 4
54
design-middleeast.com
magnificent 400-key entertainment hotel. Set
against the picturesque backdrop of the Arabian
Peninsula near Las Vegas’ famed Wynn Resort,
which is also under development, Al Marjan Is-
land is Ras Al-Khaimah’s premier destination for
entertainment and luxury hospitality.
The pre-concept of this upcoming property was
created by SSH Design. Almal Capital Invest-
ments chose this endeavour after conducting a
feasibility assessment with global real estate ser-
vice CBRE, demonstrating the company's dedica-
tion to educated decision-making and a strategic
approach to maximise investment returns.
With these two major real estate projects
already underway, Almal Capital Investment aims
to redefine luxury hospitality and upscale living
by adding an innovative touch and utilising its
diverse set of expertise. The company’s strate-
gic approach, driven by data-backed planning
and up-to-date studies, aligns with its vision to
increase investment returns and create long-term
value for residents.
Almal Capital Investments' competence spans three essential domains, thanks to a
devoted and broad team of industry professionals: real estate development, investment
services, and construction management.
Every unit in this
development has been
thoughtfully constructed
to deliver an unrivalled
lifestyle of luxury and ease.
From lovely gardens and
smart home features
to breathtaking designs
that address privacy and
sustainability.
Project
Page 57
D E S I G N M I D D L E E A S T | J A N U A R Y 2 0 2 4
design-middleeast.com
55
Page 58
D E S I G N M I D D L E E A S T | J A N U A R Y 2 0 2 4
56
design-middleeast.com
56
Views That Matter
How Can Mixed-Use Developments Thrive at the Intersection of Leisure,
Entertainment, and Hospitality?
Mixed-Use Developments
THRIVING
BY JONATHAN BROWN, CHIEF PORTFOLIO OFFICER, MIRAL
“IN MY 20+
YEARS OF GLOBAL
DEVELOPMENT
EXPERIENCE, I HAVE
FOUND THAT THIS
AMBITION IS BEST
GUIDED THROUGH
A TWO-FOLD
APPROACH: ADOPTING
A HOLISTIC APPROACH
TO DESTINATION
DEVELOPMENT; AND
PRIORITISING THE
GUEST EXPERIENCE AT
EVERY TURN.”
D E S I G N M I D D L E E A S T | J A N U A R Y 2 0 2 4
Page 59
design-middleeast.com
57
T
he concept of mixed-use
developments is not
new. It has been guiding
urban planning for cen-
turies, tried and tested
from ancient Rome to
medieval China. But with
their growing popularity
in recent years, we need
to recognise mixed-use
districts as much more than just development
projects. We need a renewed focus on maximis-
ing their growth potential as drivers of sustain-
able, cohesive, and thriving communities, as well
as their integral role in providing an enhanced
live-work-play experience for residents and
visitors alike.
Developers willing to embrace the complexities
of mixed-use spaces will stand to leverage
compelling benefits – be it attracting diverse
demographics, increasing foot traffic, creating
repeat visitation, or amplifying revenue streams
from both local and international guests.
For leading developers of tourism destinations
and experiences in the UAE – such as Miral – the
key to success can be found in creating the
perfect synergy between leisure, entertain-
The building block
to any successful
project is bringing
together all the
various components
into a cohesive,
complementary unit.
For leading developers
of tourism destinations
and experiences in the
UAE – such as Miral –
the key to success can
be found in creating the
perfect synergy
between leisure,
entertainment, and
hospitality.
ment, and hospitality. In my 20+ years of global
development experience, I have found that
this ambition is best guided through a two-fold
approach: adopting a holistic approach to des-
tination development; and prioritising the guest
experience at every turn.
Holistic approach to destination development
The building block to any successful project is
bringing together all the various components
into a cohesive, complementary unit. At Miral, we
bring this ambition to life by seamlessly blending
conception, development, management, and
promotion; and ensuring no stone is left unturned
in creating a truly unforgettable destination.
Developers should not only focus on the design
of the building, but equally examine the lifestyles,
health, and expectations of the residents and
visitors. The end-goal should be to create a
mixed-use destination that seamlessly blends
into its surroundings and respects the heritage
of the site and the neighborhood, while consid-
ering different aspects in the planning strategy,
such as cost, location, building materials whilst
creating tangible value. In addition, developers
must also ensure an overall well-balanced mix of
uses that complement each other, serving >>>
D E S I G N M I D D L E E A S T | J A N U A R Y 2 0 2 4
Page 60
58
design-middleeast.com
Views That Matter
“Another exciting and unique concept
we’re thrilled about is the introduction of
themed hospitality at Yas Island, enabling
seamless guest connectivity, convenience,
and immersion with our award-winning
theme parks..”
vision and dream of His Highness
Sheikh Mohamed Bin Zayed would be
imprinted. His idea was to transform
Yas Island into a dynamic desti-
nation for shopping, sports, theme
parks, events, music and world-class
residential living and businesses.
Inspired by his vision, the Yas Island
of today is a place that entertains,
thrills, excites and unites families
with its diverse attractions. It is a
sought-after location that is deeply
connected to the community and
cultures it serves – bringing people
together and creating a genuine
sense of belonging. It is a one-stop,
global hub for leisure, entertainment,
and hospitality.
From the world’s fastest roller-
coaster at Ferrari Abu Dhabi to the
largest-ever indoor theme park at
Warner Bros. World Abu Dhabi, we
are incredibly proud that we have
brought some of the world’s most
recognisable leisure and entertain-
ment brands to the region – all ideally
located within just minutes of each
other. Catering to all tastes and ages,
evoking feelings from thrill to joy
and everything in between, these
one-of-a-kind, seamless experienc-
es invigorate all senses and create
memories that last a lifetime.
Yas Bay Waterfront, an iconic new
lifestyle hub within Yas Island, is an-
other example of how we seamlessly
bring together renowned restau-
rants, world-class hotels, premier
sporting and leisure facilities, and
a state-of-the-art entertainment
venue into a thriving mixed-use
development.
Another exciting and unique concept
we’re thrilled about is the introduc-
tion of themed hospitality at Yas
Island, enabling seamless guest
connectivity, convenience, and
immersion with our award-winning
theme parks. Through our collabora-
tion with Warner Bros. Discovery and
Hilton, we have combined hospitality
and entertainment to provide a truly
unforgettable offering at the WB Abu
Dhabi. The world’s first Warner Bros.
themed hotel is located only steps
away from Warner Bros. World Abu
Dhabi, enabling an interconnect-
ed journey of discovery and rich
storytelling through Warner Bros.’
timeless productions. Expanding on
our alternative and diverse hospital-
ity offerings near our theme parks is
the Doubletree by Hilton Yas Island
Residences, providing spacious,
serviced accommodation for larger
families and groups.
With emphasis on longevity and
sustainability, Yas Island is living
proof that bringing together world-
class attractions, theme parks, and
hospitality offerings to deliver an
integrated destination is where the
future lies. The success of integrating
such mixed-use developments into
Abu Dhabi’s urban fabric is primed to
yield dividends for years to come.
diverse guest needs and operating
across a wide range of functions
to create a dynamic and inclusive
space that people want to be part of.
“Convenience is king”; the guest
perspective
Mixed-use developments, at their
core, must be experience driven.
They must provide unparalleled con-
venience to residents and visitors
as a one-stop shop, highly curated,
experiential space that eliminates
the need for extensive travel. For ex-
ample, retail, dining, leisure, business,
and residential areas – all located
close to one another to create a
vibrant, interconnected environ-
ment that enhances access to daily
amenities.
This is the guiding vision for us at
Miral as we strive to not just create
a world-class destination on Yas
Island, but also offer the “Yas life-
style” for our guests. Creating a hub
where people can both live, work and
play means developing places that
people are emotionally drawn to and
want to return to, and where they
can create memorable experiences
that last a lifetime.
Yas Island: A prime example of a
modern and thriving mixed-use
development
Yas Island is not just another
destination; it is a response to the
ever-evolving nature of lifestyle
choices, providing the perfect blend
of modern infrastructure, world-
class amenities, and thrilling leisure
experiences. It exemplifies the art
of creating unforgettable memories
and delivering moments of joy to
visitors from around the world.
Creating this thriving, vibrant lifestyle
hub involved a multifaceted ap-
proach. Just 12 years ago, the island
was a blank canvas upon which the
D E S I G N M I D D L E E A S T | J A N U A R Y 2 0 2 4
Page 61
FACEBOOK.COM/CBNME
@CBNME
CONSTRUCTION BUSINESS NEWS ME
WWW.CBNME.COM
Recognising the
achievements of the
real estate giants in
the Middle East!
| JANUARY 31ST
| Venue: TBC
Gold Partner
FOR NOMINATIONS
VIBHA MEHTA +971 58 6314145
vibha@bncpublishing.net
FOR SPONSORSHIP OPPORTUNITIES
JOAQUIM D’COSTA +971 50 440 2706
jo@bncpublishing.net
Page 62
D E S I G N M I D D L E E A S T | J A N U A R Y 2 0 2 4
60
design-middleeast.com
Pick of the Month
Allow a new and modern look to influ-
ence the new spring season. H&M HOME
invites you on an inspiring and vibrant
transformational trip, bringing a new
spring season with a clean-cut appear-
ance, from pristine whites to glittering
greens. Textiles with a variety of designs,
such as cushion coverings and blankets,
as well as sculptural vases and long-last-
ing larger furniture items, for lighter and
airier days ahead.
Whether it's colourful bedding, safari
dining chairs, textured carpets, sculptural
vases, ribbed block candles, woven laun-
dry baskets, or wine and water glasses in
an on-trend see-through mocha hues,
your room will look fashionable.
The fresh colour palette with a com-
bination of patterns and block colours
ranging from green, lime, pear, juniper,
and sage hues to crisp white, cheerful
yellows, muted mustard, and soft beige
tones.
ae.hm.com
Refresh
your space
Page 63
Exit 45, Al Waha Complex,
Sheikh Zayed Road,
Dubai, UAE
DUBAI
ABU DHABI
SHARJAH
DEIRA (SALAH AL DIN)
Plot 13, Showroom No. 5&8,
M4, Musaffah,
Abu Dhabi, UAE
Shop No 22 to 25, Mohd Al Omran Building
No. 51, King Faisal Street,
Industrail Area 4, Sharjah, UAE
Showroom - 01, Al Lotus Building
247-249 Salah Al Din St, Al Khabaisi
Dubai, UAE
+971 4 346 5151
+971 2 886 7130
+971 6 545 6582
+971 50 981 6959
+971 50 581 6871
+971 50 581 6871
+971 4 394 3733
+971 50 981 6959
WHATSAPP & TOLL FREE
800 9394
www.casamilanoitaly.com
Follow us - casamilanouae
SANITARYWARE
TILES & SLABS
WARDROBES
CORIAN
®
KITCHENS
PARQUET
Page 64
RAKCERAMICS.COM
Imagine a space where your inspiration
can run free. A world that tells
your own story, every single day.
At RAK Ceramics we help
create the perfect living space,
for you and your loved ones.
Imagine your space.
IMAGINE
YOUR
SPACE