Design Middle East, July 2023
Page 1
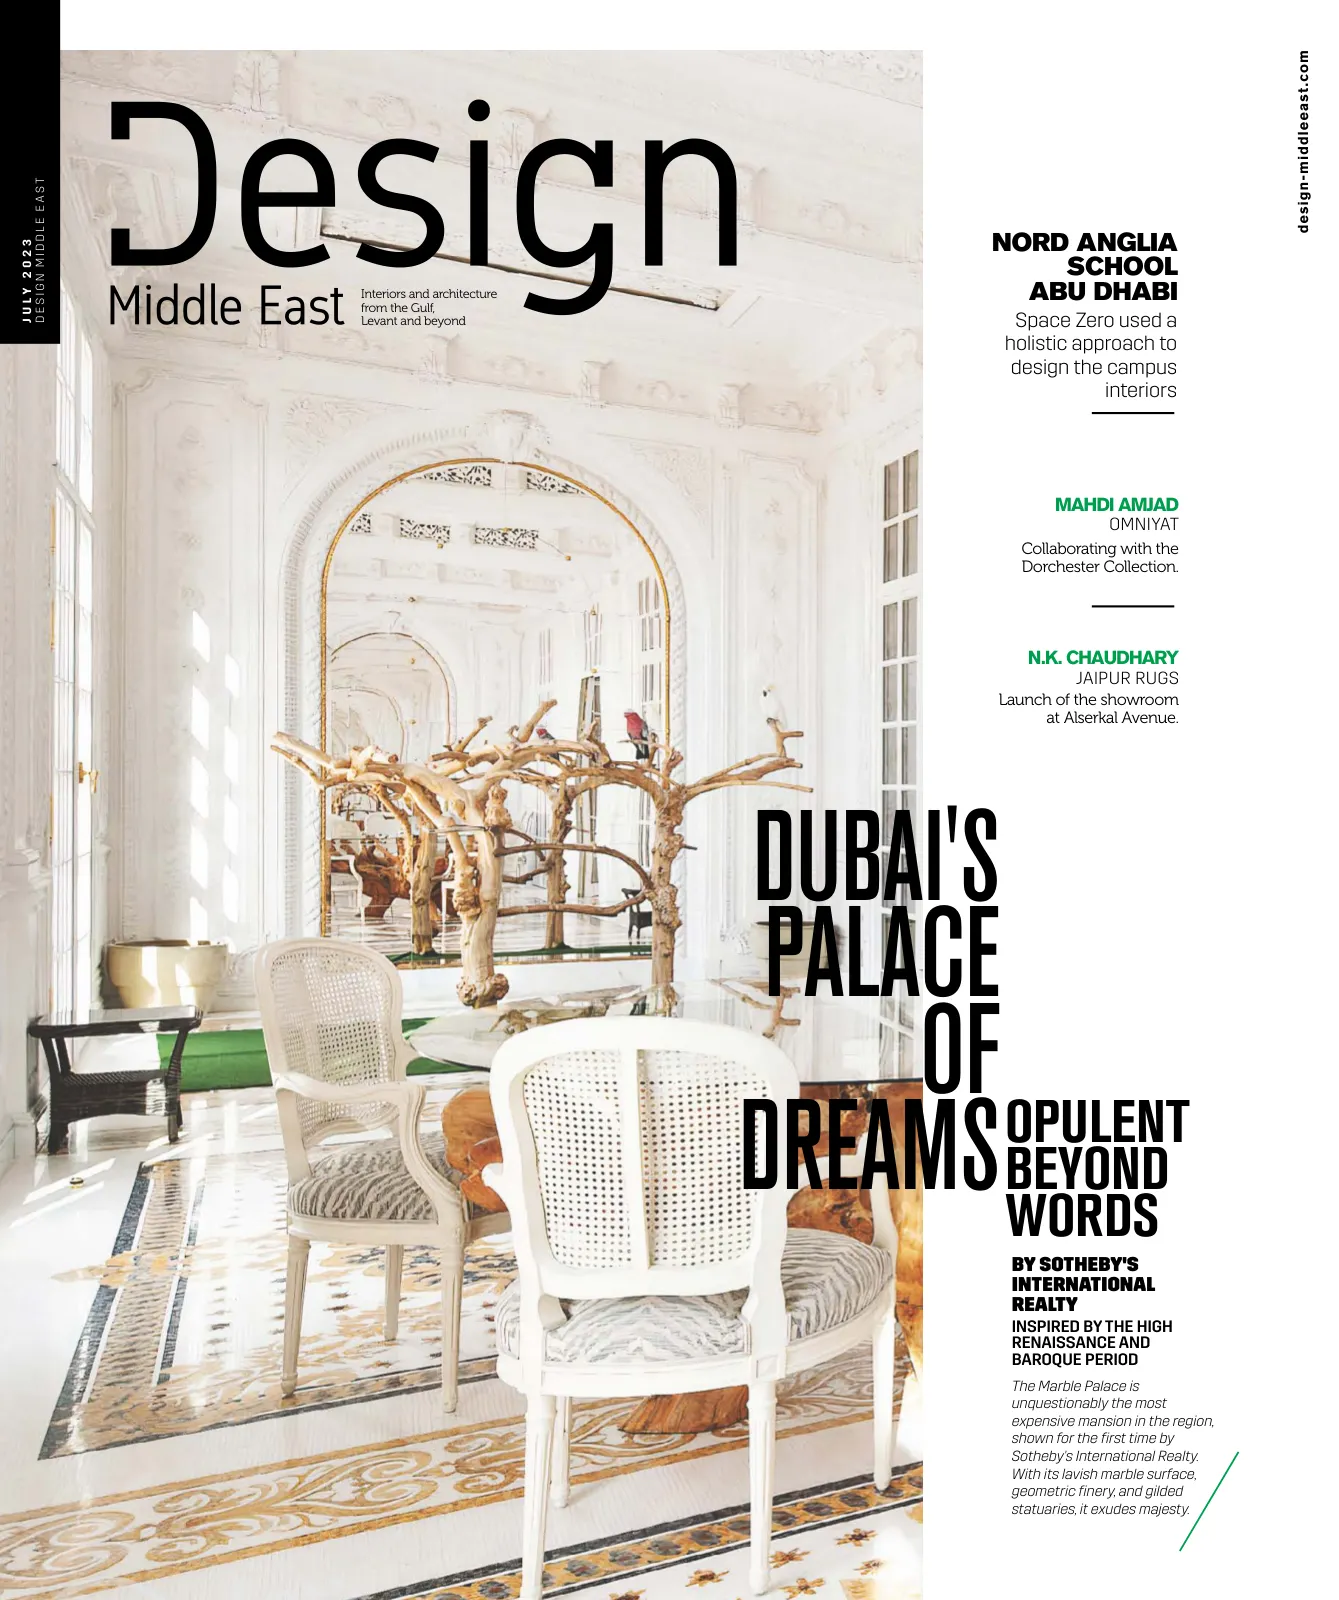
The Marble Palace is
unquestionably the most
expensive mansion in the region,
shown for the first time by
Sotheby's International Realty.
With its lavish marble surface,
geometric finery, and gilded
statuaries, it exudes majesty.
BY SOTHEBY'S
INTERNATIONAL
REALTY
INSPIRED BY THE HIGH
RENAISSANCE AND
BAROQUE PERIOD
DUBAI'S
PALACE
OF
DREAMSOPULENT
BEYOND
WORDS
Space Zero used a
holistic approach to
design the campus
interiors
NORD ANGLIA
SCHOOL
ABU DHABI
Collaborating with the
Dorchester Collection.
Launch of the showroom
at Alserkal Avenue.
MAHDI AMJAD
OMNIYAT
N.K. CHAUDHARY
JAIPUR RUGS
Interiors and architecture
from the Gulf,
Levant and beyond
design-middleeast.com
J U L Y 2 0 2 3
D E S I G N M I D D L E E A S T
Page 2
27232
Homes from
AED
1,696,000
*
*T&C apply
Launching Sequoia,
your woodland paradise
A peaceful enclave hidden within the woodland.
Choose from a range of well-appointed homes, from
two-bedroom townhouses to six-bedroom signature villas.
Every residence at Sequoia blends nature-inspired design and
features with the latest smart home technology, bringing you
environmentally friendly convenience and comfort.
Page 3
D E S I G N M I D D L E E A S T | J U LY 2 0 2 3
design-middleeast.com
1
16
OP-ED
Embrace the summer vibes
Vrushali Mhatre, Associate Professor at Heriot-Watt University's
School of Textiles and Design, outlines how gaining inspiration
from nature is a key component of summer home design trends.
24
PROJECT
Opulent
Mahdi Amjad, Founder and Executive Chairman of OMNIYAT,
discusses his upcoming opulent projects with the Dorchester
Collection.
28
INTERVIEW
The art of weaving
The founder of Jaipur Rugs, N.K. Chaudhary, discusses the
company's history, evolution over time, popular weaving
techniques, and future growth goals.
32
TÊTE À TÊTE
Holistic design
David Judge, Executive Creative Director of Space Zero,
discusses the holistic approach used to design the campus
interiors at Nord Anglia School in Abu Dhabi.
36
INTERVIEW
Fresh & fabulous!
How NACRE Living Interiors, founded by young and dymanic
female entrepreneurs in the Dubai Marina Promenade region,
will diversify the high-end category.
20
EPITOME
OF LUXURY
What makes The Marble
Palace one of the
region's most opulent
mansions. Let us out!
40
REVIEW
The right chair!
Why Herman Miller's Asari chair is the answer to all of
your sitting issues and productive highs
42
IN CONVERSATION
One up
Ajmal Saifi, CEO of Prestige One Developments,
discusses sustainable designs, the role of technology
in architecture, notable trends, and how the brand is
meeting the changing needs of clients.
48
SUSTAINABILITY
Unleashing sustaibaility
Anilkumar Madhavan, Regional Director MEP and
Deepak Bashetty, Regional Director Structures – KPM
Engineering, discuss developing sustainable practises in
the region.
52
WISHLIST
Thoughtful spaces
Summer living at its finest...
56
PICK OF THE MONTH
You're a jewel!
This is a priceless treasure for your warm spaces. Nicola
Gallizia's lighting collection "Ebe" for Masiero is inspired
by the myth of Hebe, Goddess of Youth and emblem of
freshness and contemporaneity.
Page 4
SIGN UP & SAVE 25% ON STAYS
WITH BREAKFAST INCLUDED
Page 5
Book, stay, enjoy.
THAT’S
Page 6
D E S I G N M I D D L E E A S T | J U LY 2 0 2 3
4
design-middleeast.com
For all commercial enquiries
related to Design Middle East,
contact our Group Publishing Director
JOAQUIM D’COSTA
jo@bncpublishing.net | T +971 504402706
All rights reserved © 2023.
Opinions expressed are solely those of the
contributors.
Design Middle East is exclusively licensed to BNC
Publishing. No part of this magazine may be
reproduced or transmitted in any form or by any
means without written permission of the publisher.
Images used in Design Middle East are credited
when necessary. Attributed use of copyrighted
images with permission.
Printed by UPP
S U B S C R I B E
subscriptions@bncpublishing.net
PO Box 502511 Dubai, United Arab Emirates
T +971 4 420 0506 | F +971 4 420 0196
/designmideast
/designmiddleeast
FOLLOW US ON
@designmiddleeast
/designmiddleeast
Editor's note
CEO WISSAM YOUNANE
wissam@bncpublishing.net
DIRECTOR RABIH NAJM
rabih@bncpublishing.net
GROUP PUBLISHING DIRECTOR
JOAQUIM D’COSTA
jo@bncpublishing.net
+971 50 440 2706
EDITOR ROMA ARORA
roma@bncpublishing.net
CREATIVE LEAD ODETTE KAHWAGI
design@bncpublishing.net
ART DIRECTOR
SIMONA EL KHOURY
MARKETING EXECUTIVE
AARON JOSHUA
aj@bncpublishing.net
DIGITAL MEDIA PRODUCER
ALEXANDER BUNGAS
Alexandar@bncpublishing.net
T
he first half of the year was filled with
interesting content and new collabo-
rations, and we are now getting ready
for the second half with an incredible lineup
of special editions, forums, and awards. So, the
next big feature would be our Lighting Power-
list 2023, in which we are inviting the region's
finest light experts to contribute and enlighten
us with their ideas and exceptional achieve-
ments. For additional information, please visit
our social media channels.
The July issue is all about new launches, fresh
collaborations, exciting projects, and interest-
ing ideas to brighten up your summer settings.
The cover story is The Marble Palace, the re-
gion's most expensive mansion worth AED 750
million, which is being presented to the world
for the first time by Sotheby's International
Realty in the UAE. It is all gold in a beautiful
luxury setting. Can you imagine that 70 skilled
artisans spent over nine months precisely
applying 700,000 sheets of gold leaf that adorn
the property? Check out more of such exciting
facts in our July lead story.
Moving on, we had a great conversation
with two outstanding young entrepreneurs,
Margarita Salionova and Surat Dzhelilova,
both 27, who founded NACRE Living Interi-
ors. Some of the ultra-premium brands to be
found in the stunning NACRE showroom space
include Longhi, Raynaud, Ercuis, CTO Lighting,
Vaughan Designs, Bella Figura, Giobagnara,
Pinetti, Dedar, Sahrai and Alivar, to name a few.
Learn more about their path to passion and
achievement in this edition.
We also met Mahdi Amjad, Founder and Execu-
tive Chairman of OMNIYAT, who talked about
his next lavish projects, The Lana and VELA
with the Dorchester Collection.
Plus, my thoughts are racing around Nicola
Gallizia's new lighting collection "Ebe" for
Masiero featured in our 'Pick of the Month'
segment.
Roma Arora
Editor
roma@bncpublishing.net
Page 7
Asari Chair by Herman Miller
designed by Naoto Fukasawa
Discover Asari
Page 8
D E S I G N M I D D L E E A S T | J U LY 2 0 2 3
6
design-middleeast.com
Page 9
D E S I G N M I D D L E E A S T | J U LY 2 0 2 3
design-middleeast.com
7
Page 10
D E S I G N M I D D L E E A S T | J U LY 2 0 2 3
8
design-middleeast.com
Page 11
D E S I G N M I D D L E E A S T | J U LY 2 0 2 3
design-middleeast.com
9
Page 12
D E S I G N M I D D L E E A S T | J U LY 2 0 2 3
10
design-middleeast.com
News
A journey in support of talents: aedas’ participation
in the six degrees exit show by AUS
A
edas, a leading global
architectural firm,
has always been a
strong advocate for
emerging talents and
it has recently supported the Six
Degrees Exit Show hosted by the
College of Architecture, Art and
Design (CAAD) of the American
University of Sharjah (AUS) at Dubai
Design District on June 9, 2023. The
event, which served as a graduation
show for seniors to celebrate their
journey, witnessed the presentation
of the Aedas Architecture Design
Award 2023 to three exceptional
seniors thanks to Professor George
Katodrytis, Head of the Department
of Architecture, and Dr Varkki
Pallathucheril, the Dean of CAAD.
Ignacio Gomez, Aedas’ Global
Design Principal, awarded certificates
of recognition to three outstanding
individuals for their design
achievements throughout the years.
•First Place Award: Jude Hisham
Maharmah
•Second Place Award: Zartaj
Kamran Khan
•Third Place Award: Viana
Ahmadyar
Delivering the UAE’s leading
they are a valued partner in many
ways. Special thanks to Ignacio
Gomez and Professor George
Katodrytis for making the award
possible.’
Aedas is delighted to be part of
the journey of these young talents
by recognising and celebrating their
achievements, which reinforced
the company's commitment to
nurturing the next generation
of design visionaries. Aedas
recognises the importance of
providing opportunities for young
architects to showcase their skills
and creativity, motivating them to
push the boundaries of architectural
innovation.
To fortify the exchange of ideas
while breeding fresh minds, Aedas
believes it’s part of its responsibility
to collaborate with local universities
to support emerging talents in the
field of architecture. With the Aedas
Architecture Design Award 2023
serving as a stepping stone, the firm
is determined to continue nurturing
talented individuals, demonstrating
its commitment to fostering the next
generation of local designers. In line
with this vision, Aedas is planning
to undertake various initiatives in
the future, aimed at providing a vast
array of opportunities for young
architects to showcase their skills
and creativity. Stay tuned for the
upcoming developments as Aedas
continues to inspire and empower
the architects of tomorrow.
The college’s
accomplished faculty
are constantly
testing the existing
boundaries of design
to bring its students
to the forefront
of innovation and
transformation.
programs in architecture and the built
environment, and art and design, (QS
World Subject Rankings, 2023), CAAD
is an exclusive design community
of some of the most creative and
forward thinkers in the region.
CAAD Dean Dr Pallathucheril said,
‘While we have had awards for
overall academic excellence, this is
the first time we have recognised
accomplishments in design studio
courses. I am grateful to Aedas for
helping us recognise such excellence;
Page 13
design-middleeast.com
D E S I G N M I D D L E E A S T | J U LY 2 0 2 3
11
S
obha Realty unveils Sobha Hart-
land II, its new flagship mixed-use
community aimed at redefining
luxury living. The eight million
square foot project, which is lo-
cated adjacent to Sobha Hartland,
includes more than 30% open
green space, five- and six-bed-
room villas, and one- to four bed-
room apartments, all of which are projected to set
new expectations for luxury waterfront living.
Each residential unit in Sobha Hartland II is
designed to offer comfort, style, and functional-
ity, showcasing Sobha Realty’s commitment to
craftsmanship and quality. Sustainability and envi-
ronmental stewardship have also been key pillars
of the community. Along with a waterfront prom-
enade, the community will also be home to vast
green spaces and spacious parks that will provide
residents with a serene experience and promote
their overall wellbeing. In addition, residents will
have an easy access to key business districts,
shopping malls, leading educational institutions,
and healthcare facilities, due to the community’s
prime location in the centre of Dubai.
Ravi Menon, Co-Chairman of Sobha Realty, said:
“Dubai’s real estate market is constantly evolving,
and the recent surge in sale of luxury properties
in the emirate indicates the rise of new residen-
tial micro-markets. At Sobha Realty, we work
hard to surpass our customers’ expectations by
setting new benchmarks in design, craftsmanship,
and amenities, which is also in line with Sobha
group’s brand ethos- ‘The Art of Detail’. Sobha
Hartland II exemplifies luxury waterfront living at
its finest, and we are delighted to introduce this
exceptional community that combines timeless
elegance with modern comfort. With its prime
location in the heart of the city and unparalleled
amenities, Sobha Hartland II is poised to redefine
the concept of urban living in Dubai and continue
Sobha’s legacy of delivering world-class projects
that stand out.”
According to data disclosed by the Land De-
partment, Dubai recorded over 29,000 prima-
ry residential property sales from developers
totalling AED 67.75 billion during Jan-May 2023, a
growth of 41% over the same period last year. The
real estate industry has actively played a signif-
icant role in the city’s economic expansion over
the years. With the support of the government’s
golden visa policies and influx of foreign investors
from across the globe, the city has undergone
a significant transformation, resulting in iconic
skyscrapers, opulent homes, and expansive infra-
structure projects.
Sobha Realty introduces Sobha Hartland II to reinvent premium waterfront living
Sobha Realty’s latest
residential community
launch promises a
seamless and modern
living experience with its
wide range of amenities
and high standards of
comfort.
Page 14
12
design-middleeast.com
L
eading UAE retail operator, Easa
Saleh Al Gurg (ESAG), opens
three stores in one day. Better
Life, Interiors, and Chattels &
More all open new showrooms at
Reem Mall
Initiating the concept of built-in
appliances in the region, the new
Better Life is the brand’s third
store in the capital and features an extensive
range of home appliances and electronics from
a host of leading international brands such as
Miele, Hisense, and Weber.
The Abu Dhabi footprint of the Interiors’ brand
has expanded with the opening of a second
showroom to follow the store in Al Ain Mall. The
Reem Mall address features an all-new in-store
look and consumer experience, showcasing
unique furniture, accessories, and textiles from
more than 100 renowned premium as well as
exceptional global brands across Europe, the
USA, and Canada.
Chattels & More – a home-grown ESAG retail
concept that stocks furniture and accessories
handpicked from around the world now boasts
a huge showroom inside Abu Dhabi’s newest
mall. It is the brand’s second biggest showroom
in the UAE after the Mall of The Emirates and
features more than 1,000 furniture products
and accessories focussing on trendy, modern,
minimalistic, quirky, and elegant styles.
News
Easa Saleh Al Gurg launches three stores in one day
ESAG launches a record
three new stores in a single
day, within Abu Dhabi’s
Reem Mall. These are a
flagship Better Life store,
the UAE’s second largest
Chattels & More, and a new
Interiors showroom.
D E S I G N M I D D L E E A S T | J U LY 2 0 2 3
“Reem Mall positions us right
at the heart of Abu Dhabi’s
newest residential district, home
to a growing population of
homeowners and tenants looking
to make the most of their location
with products and services that
speak to their lifestyle ambitions,”
said Easa Al Gurg, Group CEO.
“The three stores will help these
residents shape their home
environments with the latest
products from the world’s leading
brands”.
He added that the investment
in the three stores demonstrates
the Group’s strong belief in the
economy of Abu Dhabi and
the wider UAE, as well as its
commitment to furthering business
growth at every opportunity.
According to the Dubai Chamber
of Commerce and Industry, UAE’s
retail sales are expected to reach
$70.5 billion (Dh259 billion) by
2025, which is an annual growth of
6.6 percent. Hence, it is important
for retailers to stay relevant across
multiple touchpoints be it through
digital engagement or own stores.
Page 15
N
ikken Sekkei,
a leading
Japanese
architectural,
engineering,
and urban
design firm,
celebrated
the debut of
the company’s local subsidiary
and new headquarters in
Dubai Design District (D3) at a
spectacular reception in Dubai
recently. Over 130 people
gathered at the luxurious five-star
Palace Downtown Hotel in Dubai,
including Noboru Sekiguchi,
consul-general of Japan in Dubai,
Nikken Sekkei’s president and
CEO, Atsushi Omatsu, members
of Nikken’s executive committee
as well as a host of partners,
associates, and developers.
The new Nikken Sekkei Dubai
office is a testament to Nikken
Sekkei’s pedigree in the UAE,
which stretches back to 1991,
with the design of the Dubai
Chamber of Commerce and
Industry building located on the
banks of Dubai Creek. The new
D3 office will complement Nikken
Sekkei’s office on Sheikh Zayed
Road and support the company’s
expansion.
Welcoming guests, Omatsu
commented: “The Middle East is
a region which we greatly value
for the opportunity to participate
in high-quality projects. We
are especially pleased with the
high level of craftsmanship and
beauty we have achieved with
our clients and partners on
recent landmark projects such
as One Za’abeel. Dubai has an
excellent infrastructure with
which to sustain our growth,
and I believe the establishment
of a new company in the Dubai
Design District will strengthen
our capability to continue
contributing to the development
of this region.”
The consul-general congratulated
the team, noting the significance
of Nikken Sekkei’s achievements
in Dubai.
Fadi Jabri, executive officer of
Nikken Sekkei and CEO of Nikken
Sekkei Dubai, said: “Nikken Sekkei
Dubai is a cosmopolitan group
of architects, designers, and
experts who value the role of
creative design and the capacity
for architecture to generate value
through aesthetically pleasing
and functional environments
for people. We have a young
and vibrant team. Our signature
designs are influenced by
Japanese aesthetics, and we
believe in the importance of
nature and traditional values yet
are creatively aware of embracing
progress and technology.”
Elaborating on Nikken Sekkei’s
design journey in the UAE,
Jabri said: “When we started
working on our first project, the
Dubai Chamber of Commerce
and Industry, it was one of
the tallest buildings in Dubai.
Dubai’s superior infrastructure
and proximity to clients in the
Middle East, India, and CIS have
since supported our growth in
the region. We hope to continue
serving the needs of our clients
and bring additional value
through collaboration with the
team in Japan.”
The event also showcased
a range of projects the Dubai
office has been responsible for
designing and collaborating on
the region’s office, residential,
and hospitality markets during its
three decades in the Middle East.
Indeed, it was Nikken’s team
of architects and engineers
that were responsible for
designing the iconic One
Za’abeel development, which
has a 230-meter long, 23,000-
ton skybridge called “The Link,”
connecting the two towers 100
meters above ground, giving
it a floating
effect. The development is due
to be inaugurated before the
end of this year. Other iconic
buildings include Emaar 52|42
towers, Emaar Forte, Islamic
Development Bank Headquarters
in Jeddah, Tadawul Tower in
Riyadh, and Cairo Opera House.
Nikken Sekkei Dubai has begun
operations with a staff of 25. The
new subsidiary is the company’s
fifth globally and its first since
2019. It will continue to serve
mixed-use, urban planning,
hospitality, and high-end
residential markets in the UAE
and neighbouring countries by
providing holistic and innovative
designs.
Nikken Sekkei, a Japanese architecture firm, expands its operations in Dubai
Fadi Jabri
Atsushi Omatsu
13
D E S I G N M I D D L E E A S T | J U LY 2 0 2 3
design-middleeast.com
Page 16
D E S I G N M I D D L E E A S T | J U LY 2 0 2 3
14
design-middleeast.com
C
hapman Taylor has unveiled its
creative design for Saudi Arabia's
120,000m2 GBA Porta Jeddah
mixed-use complex. Acting on
behalf of Al Akaria, the project
is planned to become an iconic
landmark, with a variety of retail,
F&B, and leisure offerings, as well
as a 230-key lifestyle hotel and
office amenities.
The design draws inspiration from the city's rich
cultural heritage and includes elements that evoke
powerful memories of Jeddah, such as the Makkah gate,
the old port, Al Balad and the palace gardens.
The development is defined by a vibrant central
plaza with a concept based on a journey through a
sequence of themed plazas that are informed by the
characteristics of Jeddah. The garden plaza offers
visitors a variety of al fresco dining options within a
beautiful landscape setting, the water plaza showcases
retail experiences alongside dancing fountains and
interactive sculptures, and the entertainment plaza
hosts a range of leisure activities centred around an
amphitheatre for social engagement and curated events.
Chapman Taylor's vision for Porta Jeddah is to
create a destination that has a deep connection to its
context, one that captures the energy and diversity
of the city and creates a strong sense of place and
authenticity. The development will feature a gateway
that characterises the project, embracing the central
plaza and becoming an iconic architectural landmark in
the city.
Olly Bradley-Barnard, the principal designer behind
the project, said: "We are excited to be working on
this ground-breaking project in Saudi Arabia, and we
are confident that our design will create a high-quality
destination that meets the client's vision and exceeds
the expectations of visitors. It was important to create a
vibrant and energetic design that responds to the needs
of the city and its residents."
Chapman Taylor reveals its creative design for Saudi Arabia's Porta Jeddah mixed-
use development
Chapman Taylor is working on a number of high-profile projects in the Middle East, including Porta Jeddah.
News
Page 17
RAKCERAMICS.COM
Imagine a space where your inspiration
can run free. A world that tells
your own story, every single day.
At RAK Ceramics we help
create the perfect living space,
for you and your loved ones.
Imagine your space.
IMAGINE
YOUR
SPACE
Page 18
design-middleeast.com
VRUSHALI MHATRE, Associate Professor at
Heriot-Watt University's School of Textiles
and Design, outlines how gaining inspiration
from nature is a key component of summer
home design trends.
A
s the warmth of
summer wraps
around us, it's
only natural
to seek design
inspiration that
reflects the sea-
son's colourful vitality within our
homes. Summer is a time when
we crave lightness, freshness, and
a connection with nature, and our
homes should reflect that desire.
During this season, our design
decisions should be motivated by
the colourful energy that summer
radiates, producing a refreshing
and stimulating ambience. Tak-
ing inspiration from nature is an
important component of summer
home design trends.
In the same way that we are
drawn to the beauty of blooming
flowers and lush foliage, adding
natural materials into our homes
helps us to bring that organic
charm indoors. During the summer
months, a few home design trends
have taken the front stage. These
trends can allow a breath of fresh
air into the living spaces, producing
a harmonious and appealing am-
bience by embracing the beauty
of natural materials, introducing
refreshing colours, and adhering to
sustainable design principles.
EMBRACE THE
SUMMER
Vibes
OP-ED
During the summer,
you should make
your spaces appear
lighter, peaceful, and
relaxing. Choose
appealing colours
and use eco-friendly
choices and green
plants to create a
natural look.
D E S I G N M I D D L E E A S T | J U LY 2 0 2 3
16
Page 19
design-middleeast.com
17
Embracing natural materials
Natural components such as wood, rat-
tan, bamboo, and jute offer a warm and
inviting touch to any area. These materials
bring nature indoors, reminding us of our
connection to the great outdoors. Wood,
with its warm and inviting aesthetic, serves
as the foundation for creating a snug
and natural style. Incorporating wood-
en furniture, whether raw or aged, may
create a rustic and relaxing feel. Rattan
and bamboo, due to their lightweight and
versatile nature, can be used in a variety of
shapes, such as chairs, pendant lights, or
decorative elements, to infuse a tropical
flair into the room. Furthermore, jute rugs
or wall hangings add texture and visual
interest while embracing an eco-friendly
aesthetic that appeals to individuals who
value the environment.
Cool and calming colours
Summer calls for a palette that exudes coolness and tranquillity. The
chosen colour schemes often reflect the elements of nature, bringing
a sense of serenity to the interior design. Soft greens like lush green-
ery, sandy beiges resembling sun-kissed beaches, and subtle blues
evoking the calming ocean waves are popular choices for summer
colour schemes. These colours can be incorporated through wall paint,
upholstery, or accessories. Combining these hues with white or cream
accents creates a fresh, airy ambience. Another trending colour for
summer is terracotta, which brings warmth and earthiness to the space.
Biophilic designs to connect with nature
In recent years, the concept of biophilic design has gained significant
attention, and it continues to thrive as a prominent interior design trend
for summer. Biophilic design aims to create spaces that foster a con-
nection with nature, enhancing our overall well-being. This approach
incorporates natural light, indoor plants, living walls, and other organic
elements into the design. Large windows that invite abundant sunlight,
plant-filled corners, and hanging gardens blur the boundaries between
the indoor and outdoor environments, infusing a sense of calmness. >>>
Page 20
D E S I G N M I D D L E E A S T | J U LY 2 0 2 3
18
design-middleeast.com
People can create a harmonious and se-
rene oasis within their homes by merging
water elements like fountains and aquar-
iums in strategic areas in their homes,
thereby allowing them to recharge and
rejuvenate during summer by inviting
nature indoors through biophilic design
principles.
Sustainable designs
As sustainability becomes more prom-
inent in numerous businesses, it has
OP-ED
also made an impact on interior design.
Summer design trends have embraced
ecological ideas, with an increased em-
phasis on eco-consciousness. Sustainable
design, which emphasises the use of re-
cycled, upcycled, or responsibly sourced
materials, provides an opportunity to
create attractive places while minimis-
ing environmental effects. Incorporating
eco-friendly materials such as salvaged
wood and recycled glass decreases the
carbon footprint while also adding char-
acter to the space. Furniture and decor
constructed from reused materials add
an eccentric and environmentally friendly
touch.
For leisurely evenings, use
outdoor furniture to create a
relaxing atmosphere.
Choosing a comfy seating
arrangement against a plant-
filled wall creates a whole
different vibe.
Blurring the lines between indoors and outdoors
As the weather heats up, people can consider extending the interior de-
sign aesthetics to their outdoor regions, creating elegant and functional
outdoor living spaces. The first step is to choose outdoor furniture and
accessories that complement the comfort and aesthetic of the internal
rooms. Choosing comfortable sitting arrangements, luxurious cushions,
and weather-resistant outside textiles. To create a welcoming ambience,
use outside rugs, throw pillows, and soft lighting. To create a smooth
flow, use similar colour palettes, materials, and textures in both interior
and outdoor settings. Furthermore, adding outdoor amenities such as
grilling stations, fire pits, or outdoor bars can improve the functionality
and entertainment value of one's outdoor space.
Changing the look and feel of your home to correspond with the
changing seasons is both a practical and amazing way to bring vibrancy
and elegance to your living area. Just as nature changes throughout the
year, displaying different hues and atmospheres, our homes may mirror
the beauty of the seasons. As summer approaches, it is an excellent time
to go on a revitalising trip to update your living environment. Wheth-
er you choose to incorporate magnificent homeware pieces or seek
professional advice, there are numerous alternatives for creating an
ambience that reflects the season's revitalising character.
Page 21
Page 22
20
design-middleeast.com
Cover story
THE INTERIORS
HAVE 700,000
SHEETS OF GOLD
LEAF GILDING THAT
WAS APPLIED OVER
A NINE-MONTH
PERIOD.
T
he Marble Palace is the region's
most expensive mansion, val-
ued at $204 million or AED 750
million, and is being displayed
to the world for the first time by
Sotheby's International Realty
in the UAE. This one-of-a-kind
trophy home is a love letter
to Belle Époque architecture,
radiating grandeur with rich surface treatments,
geometric finery, and gilded statuaries.
This is one of the largest properties in Dubai's
ultra-exclusive Emirates Hills neighbourhood,
spanning over 70,000sqft of land space with an
additional 60,000 square feet of built-up space.
Its carefully crafted design elements are inspired
by the High Renaissance and Baroque eras. This
home is a celebration of ultimate luxury and is
The Marble Palace, located in
Emirates Hills, is a Versailles-style
home built to resemble the Belle
Époque architecture in Paris.
luxury
What makes The Marble Palace one of the
region's most opulent mansions. Let us out!
D E S I G N M I D D L E E A S T | J U LY 2 0 2 3
ideal for buyers looking for an exception-
al lifestyle and eager to invest in Dubai's
rising real estate market.
George Azar, CEO of Sotheby’s Interna-
tional Realty in the UAE commented:
“We’re so excited to bring this listing to
the market. It is a testimony of the for-
ward-thinking and innovative approach
to property design that is rippling across
Dubai.”
“Every aspect of this project reflects an
extraordinary commitment of time, ener-
gy, and dedication by the team involved.
In one instance, seventy skilled artisans
devoted more than nine months to metic-
ulously apply 700,000 sheets of gold leaf
that embellish the property. The Palace's
grandiose design is the culmination of
a rigorous twelve-year research and
analysis of royal palaces and residences,
which entailed frequent trips to Europe.
Such meticulous attention to detail is
evident throughout the property, and it
testifies to the unwavering dedication of
everyone involved in making this project
a resounding success,” added Azar.
Epitome
of
Page 23
design-middleeast.com
On the ground floor, the formal dining
room stands out as a centrepiece of
the property. The room is home to an
80,000 Coral Reef aquarium and this
private feature serves as a unique and
breath-taking element of this stunning
home. The room is also complimented
by a custom precious stone & crystal
dining table amongst other collector’s
pieces.
The Marble Palace includes two domes
artistically curated over 2 and a half
years, 160 elegant marble columns,
adorned with elaborate Corinthian
motifs. The domes rise over 14m from
the ground floor, with hand-carved
glass individual pieces completed by 17
expert French artists and 20,000 care-
fully hand carved coloured textured
glass.
The palace facade is built with hand
worked marble cladding consisting
of over 40 containers of natural stone
and marble imported from all over the
world, and the property offers pristine
views of the golf course as well as city
skyline views of the iconic Burj Al Arab
and Dubai's coastline. >>>
D E S I G N M I D D L E E A S T | J U LY 2 0 2 3
21
Page 24
Cover story
Another eye-catching installation is
the koi fishpond, which is symmetri-
cally located beneath the property's
second dome, with an enormous stone
block adorned with a group of The
Three Graces in the manner of the 18th
century Canova sculpture, acting as a
notable art element. The ground level
also includes an indoor pool room with
mother of pearl accents, a steam room,
a sauna, and a 24-carat gold jacuzzi.
The property's ground level features
a world-class presidential home office
with a secretary cabin.
A 360sqm master bedroom and a big
mini-master bedroom are located
upstairs. Along with three additional
bedrooms and the option for a fur-
ther eight rooms. On the first floor,
there is a 200sqm fully-equipped
techno-gym, and in the basement,
there is a carefully managed 16-car
garage.
Additional features include a spa-
cious cellar and a dedicated power
substation. The property’s grounds
feature 50 mature trees and a small
lake with a pavilion.
The Palace's grandiose design is the culmination of a rigorous twelve-year
research and analysis of royal palaces and residences, which entailed fre-
quent trips to Europe. Such meticulous attention to detail is evident through-
out the property, and it testifies to the unwavering dedication of everyone
involved in making this project a resounding success.
The spacious layout provides
plenty of area for eating
and entertaining, as well as
five huge bedrooms and 19
bathrooms. A presidential-style
home office with a secretary
cabin, a gym with TechnoGym
equipment, a bank vault,
power substitution, a small
lake with a pavilion, a koi pond,
and an underground garage
for up to 16 automobiles are
among the amenities.
D E S I G N M I D D L E E A S T | J U LY 2 0 2 3
design-middleeast.com
22
Page 25
Linealuce mini 27R
High Performance Linear System
Design Jean-Michel Wilmotte / 2022
Linealuce evolves with a new, miniaturised,
high performance version: a slash of three-
dimensional light, just 2,7 cm deep.
Linealuce mini 27R is a masterpiece of technological
precision, offering patented triple optic technology
that shapes light to meet any requirement.
Page 26
D E S I G N M I D D L E E A S T | J U LY 2 0 2 3
24
design-middleeast.com
Interview
What makes your company’s offer-
ing exceptional?
We embarked on exceptional journey
when we established OMNIYAT in
2005, establishing a goal for our-
selves to offer the finest experiences.
And the pursuit of these outstanding
building experiences led us to the
process of collaborating with the top
architects in the world. Back in 2005,
I travelled to visit some of the world's
finest architecture firms, including
Zaha Hadid, Foster + Partners, Rich-
ard Rogers, Rem Koolhaas, Santiago
Calatrava, and Renzo Piano. And my
goal was to inspire these worldwide
design houses to join us in our drive
to construct extraordinary and create
exceptional experiences.
And now, a few years later, I'm hap-
py to say that I've had the pleasure of
working with four of the six people
I approached back then, and we've
learnt so much from these world-
wide design names. And we are here
in one of the first partner-designed
buildings, on which we have been
working for a long period to bring to
life. So, I'd say that design focus, and
design for the purpose of enhancing
life, is at the heart of our brand, and
everything we do revolves around
that. And that is the path we have
taken over the last 17-18 years. And
we will continue to innovate with
that.
Our offerings are highly focussed
on the elevation of the luxury living
experience, with the goal of ultimate-
ly reimagining it completely. This
is why we pursue elevation in our
creations, which translates to the
unique living experiences that we
provide. Through our partnerships
with world-renowned operators,
architects and interior designers,
we bring offerings that honour the
rituals of living, so to speak, creating
OMNIYAT provides
endless curation
opportunities, allowing
those who inhabit its
spaces to customise
every detail to fit
their individual needs,
lifestyles, and visions of
themselves.
24
Opulent BY KASUN ILLANKOON
Mahdi Amjad, FOUNDER AND EXECUTIVE
CHAIRMAN OF OMNIYAT, DISCUSSES HIS UPCOMING
OPULENT PROJECTS WITH THE DORCHESTER COLLECTION.
Page 27
design-middleeast.com
25
VELA is inspired by the
Latin word for sail –
bringing the calm of the
waterfront to the heart
of the city and merging
the dynamism of urban
living with tranquillity.
25
unequivocal space that truly explores
the limits of living well.
Could you please elaborate on your
partnership with Dorchester Collec-
tion?
Every one-of-a-kind experience now
necessitates a one-of-a-kind operator
to deliver it. Yes, hardware, archi-
tecture, and solution continue to be
important pillars of the OMNIYAT, ide-
ology. But the operation was a critical
strategic component for us. So, we trav-
elled across the world in 2014-15 to find
the appropriate global operator who
could resonate with our aim of creating
the extraordinary and share the same
brand concept and brand principles.
That journey has resulted in a strate-
gic relationship with the Dorchester
collection, which we have begun. And
as a result, we already have a few homes
that we have as a collection today, and
the portfolio has grown as we continue
to construct these unique properties.
Partnering with Dorchester Collec-
tion is a testament to our dedication
to creating invigorating environments
for the individuals who choose to be
in them. This partnership brings an
untapped form of establishment to the
luxury real estate market in the region:
residential hospitality. Dorchester Col-
lection is the world’s most renowned
hospitality operator, and by partnering
with them, we provide the level of at-
tention to detail our prospects demand
of the luxury estates they seek out, as
well as the exclusivity that they expect.
How do you envision VELA contribut-
ing to the overall vision and growth of
OMNIYAT as a pioneering developer
in Dubai?
VELA, Dorchester Collection, Dubai
builds on the success of The Lana, a dis-
tinctive hotel and residential offering
operated by the Dorchester Collection
within the same luxury enclave – which
is already 100% sold out. The Burj
Khalifa District is where it all began for
OMNIYAT with The Opus. As another
jewel in the heart of Dubai, we believe
that VELA’s presence in the Marasi
Marina and the wider Burj Khalifa
District will be a distinctive indicator of
the calibre of offerings and value OM-
NIYAT brings to the area. This project,
in particular, presents itself as a pivot
towards more ambitious undertakings
that we are excited to bring to the city
and beyond. >>>
D E S I G N M I D D L E E A S T | J U LY 2 0 2 3
Page 28
D E S I G N M I D D L E E A S T | J U LY 2 0 2 3
26
design-middleeast.com
You have recently launched The
Lana, how do you feel about it?
Vela, it's a fantastic opportunity
for us to have secured this unique
site, because it sits right next to the
Lana by Dorchester collection, ho-
tel and residents here in downtown
Dubai, on the Marina of the Marasi
Bay. And as we have developed
and invested vastly in creating
this destination, in the Downtown
Dubai district. It was important
that we continue that experience
into the other side, this not gives
us an opportunity to develop the
sights around the Lana in a unique
way, but also enjoy the experience
that has been created with the first
Dorchester collection hotel in Asia.
Lana will be the Dorchester Col-
lection's first hotel in Asia and the
Middle East, and 10th globally, And
that's a very important milestone
for OMNIYAT, as we will open that
hotel by end of this year. And VELA
as just a few steps away from The
Lana, right on the Marasi Bay. And
I think that gives us a very unique
location, we use that opportunity
to create very limited 38 units in an
exclusive setting with a complete
views of Marina, Marasi Bay, and
the entire water experience.
We are trying to incorporate all of
the design aspects and components
that we have learnt from past palm
developments, such as seamless
swimming pools and the terrace
experience that is normally found
in beachfront properties. These
elements, I believe, give us a really
unique edge in product creation,
on top of all of our specific features,
comforts, and quality that we drive
with the Dorchester collection.
And in this project as well, we're
collaborating with Foster + Part-
ners, which is our design firm for
this district.
Interview
Our offerings are highly focused
on the elevation of the luxury living
experience, with the goal of
ultimately reimagining it completely.
This is why we pursue elevation in
our creations, which translates to the
unique living experiences that we
provide.
Page 29
D E S I G N M I D D L E E A S T | J U LY 2 0 2 3
design-middleeast.com
27
VELA will translate into an architectural
masterpiece through the artistic designs of Foster +
Partners and curated interiors of Gilles & Boissier.
Let's speak about collaboration with
architects and designers from your
perspective. How do you approach
them keeping in mind the project
vision?
For us from the beginning at OMNI-
YAT,, we had a very clear understand-
ing of what we're trying to deliver,
and keeping our customers and our
buyers at the centre of the need. And
designing the best life experience
possible for them was at the heart of
our vision. That effectively required
creating the specific design brief that I
said before, which is a process in OM-
NIYAT, for every location, and then
choosing the perfect architect who
can actually, truly celebrate that brief
and create a unique experience.
Then, for each bespoke solution, we
identify the correct architect, interior
designer, and landscape designer to
achieve that goal. And I believe we
have mastered the procedure over the
last 17-8 years. And as we continue to
construct these one-of-a-kind envi-
ronments, surprising and exceeding
the customer's expectations, and
producing these amazing spaces.
How do various designers use
different architectural languages on
different projects?
Each project has its own set of criteria
and design philosophy. We under-
stand that every partner has their own
vision, which allows for highly pro-
ductive conversations to take place
when a collaboration begins.
We could not have found a better
partner than Zaha Hadid architecture
firm that truly developed that expe-
rience with us when we wanted to
create a very distinctive office build-
ing that reflects the future and brings
the future to a current time. However,
when it came to constructing The
Lana, it was more about finding the
correct architect who could produce
that type of language. And I believe
Foster and Partners were the perfect
firm, given we have worked with them
on this site since its inception.
How is the demand for luxury prop-
erties in the region, and do you see it
growing in Dubai in the near future?
Dubai is a global city that may attract
uber-luxurious, ultra-high net-worth
individuals and clients. And we will
continue to make products of this
nature. This was even before anyone
believed that such a high-quality prod-
uct would be in demand and financially
successful. I'm delighted to see that
faith and belief, as well as the city's
capacity to attract this type of clientele,
have proven to be incredibly successful.
And we are now witnessing a
phenomenal global demand that is
increasing much faster than before.
That is arriving and migrating back
to Dubai. So, for me, it's been a great
success in the last two years, especial-
ly since COVID-19.
With the amount of appeal that the
city of Dubai is developing to become
a magnet for this client base, I believe
we will continue to see this growth
and in the correct audience that is
seeking the Uber luxury product in
the city of Dubai. As a result, OM-
NIYAT continues to invest in this
market, we will continue to lead the
segment by generating even higher
and more elevated items than what
we have seen from them thus far. The
promise we present our prospects is
a life beyond luxury that they curate
for themselves, and we believe our
projects fulfil that promise.
The LANA is just 20 minutes from Dubai International Airport, 75 minutes from Abu Dhabi International
Airport, and a 15-minute walk from Burj Khalifa and the adjacent Dubai Mall.
Page 30
28
design-middleeast.com
D E S I G N M I D D L E E A S T | J U LY 2 0 2 3
C
an you give us a
brief history of your
Jaipur Rugs?
I gave up a bank job
and borrowed Rs.5000
from my father to start
Jaipur Rugs in 1978.
The journey began with two looms, nine
weavers and one two-wheeler in Rajast-
han. We started with the age-old art form
of handmade carpets and revolutionized
the carpet industry by creating an entirely
new business model- working directly
with artisans and empowering them and
their communities with a sustainable
livelihood.
In 1986, we started to export our rugs
directly thus taking the first step towards
my dream of connecting artisans to global
markets. In the year 2000, a sister compa-
ny was formed to distribute the products
in the American market and in the year
2004, we started Jaipur rugs Foundation
for the betterment of our artisan commu-
nity. In the year 2016, we started selling
directly to the end consumer and opened
our first retail store in Delhi, India.
We extended our operations and began
partnering with designers and artists
from all over the world as Jaipur Rugs
earned recognised for its quality and
artistic excellence. This resulted in the
development of innovative rug designs
that combined ancient techniques with
contemporary aesthetics, appealing to a
wide spectrum of customers.
Today, the company has 7000 looms
and is working with over 40,000 artisans
across the country (out of which 90%
are females). Jaipur Rugs today has
eight mono brand stores in India and
abroad and has a worldwide distribution
network.
How has the business evolved over
the years?
Since its establishment in 1978, the
company has grown in terms of size,
reach, product range, and its approach to
sustainability. Here are some key ways
Jaipur Rugs has evolved:
1/Artisan empowerment/ Jaipur Rugs
has always focussed on empowering local
artisans by providing them with oppor-
tunities to showcase their craftsmanship.
Initially, the company started with a few
weavers in rural Rajasthan. However, over
the years, it has expanded its network to
include thousands of skilled artisans from
remote villages across India.
Interview
The founder of Jaipur Rugs, N.K. Chaudhary,
discusses the company's history, evolution over time, popular
weaving techniques, and future growth goals.
weaving
art
OF
THE
Page 31
D E S I G N M I D D L E E A S T | J U LY 2 0 2 3
design-middleeast.com
29
2/Design Innovation/ The brand
has continuously embraced design
innovation to cater to evolving
market demands. While initially
focused on traditional designs, the
company has collaborated with re-
nowned national and international
designers to develop contemporary
collections that blend traditional
craftsmanship with modern
aesthetics
3/Product range diversification/
Over the time, we have expanded
our product range beyond carpets
and rugs. We now offer a wide array
of home textiles, including pillows,
poufs, throws, and dhurries.
4/Global reach/We have estab-
lished a strong network of partners
in various countries and also have
an e-commerce platform. This
expansion has not only increased
our market reach but also created
opportunities for the artisans to
showcase their skills to a broader
international audience.
5/Sustainable practices/
Recognising the importance of sus-
tainability, we have incorporated
environmentally friendly practices
into our operations. Jaipur rugs as
a responsible and eco-conscious
brand emphasise on using sus-
tainable and natural materials to
minimise ecological footprint.
6/Technology integration/ The
company utilises modern software
systems for design development,
inventory management, and supply
chain optimisation. We also have
an in-house application which
allows our artisans to connect with
us on real time basis. This integra-
tion has allowed us to reduce lead
time, and enhance quality control.
How do you select your artisans,
and where do they come from?
Currently, we are working in five
states of India and we follow a
meticulous process to select and
identify the artisan clusters in
rural areas across India. These
clusters are typically located in
villages known for their weaving
traditions and skilled artisans. The
company scouts for regions where
traditional weaving techniques are
still practiced and where artisans
can benefit from sustainable
livelihood opportunities. We then
evaluate the weaving skills, abilities
of the artisans and quality of their
work and most important is their
willingness to learn and adapt to
new trends.
We lay a major focus on skill de-
velopment and proper training as a
company, and we have established
many programmes for artisans
to improve their weaving skills
and introduce them to new and
current design concepts, quality
standards, and client preferences.
These training programmes ensure
that the artisans can make carpets
that match the high standards and
commercial expectations of Jaipur
carpets.
Our fair-trade practises,
long-term relationships with our
artisans, including regular job op-
portunities, fair compensation, and
access to healthcare and education
facilities for them and their fam-
ilies, build a spirit of partnership
and mutual growth.
How crucial is it to choose the
proper carpet for your space?
What factors should one con-
sider before selecting a carpet?
Choosing the right carpet for your
room is critical since it may have a
big impact on the overall aesthetic,
comfort, and functionality of the
space. Before purchasing a carpet,
several elements should be >>>
Spanning over
7,000sqft, the store
showcases an
extensive collection
of meticulously
handcrafted rugs,
created by skilled
artisans using
traditional techniques
passed down through
generations.
JAIPUR RUGS recently
launched its flagship retail
store in Dubai at Alserkal
Avenue. Conceptualised
and designed by multi-
award-winning interior
designer Pallavi Dean,
the space provides a
window into the historic,
picturesque architecture
of Jaipur.
Page 32
D E S I G N M I D D L E E A S T | J U LY 2 0 2 3
design-middleeast.com
In 2004, JAIPUR
RUGS founded
the Jaipur Rugs
Foundation. Its
mandate was to reach
out to remote rural
areas and establish
bonds with the village
communities, so that
they can start weaving
not only rugs but also
their own lives.
What is the most popular weaving
technique? What are the most commonly
used materials in your work?
There are four types of weaving techniques
used by Jaipur rugs hand-knotted, hand-tuft-
ed, hand loom, and flatweaves:
Hand knotted/ On a loom set up with
warps, an artisan ties individual knots on
each warp thread, going line by line. Once a
line is complete, it is locked in place with a
thread of weft, before the next line of knotting
begins.
Hand tufted/ Using a tufting gun, an
artisan tufts yarn into a fabric that is outlined
with a design. The outline guides the artisan
to know which colors go where, to create the
rug’s final design.
Hand loom/ This form of weaving is very
similar to textile weaving on a handloom. The
warp and weft are much thicker to create a
thick fabric, the rug’s yarn is passed through
in between the interlocking
Flatweave/ A flatweave is made entirely
of interlocking warp and weft threads, the
colors are based on the thread and the design
is based on the different styles of interlocking.
In today's environment, how significant
is e-commerce?
E-commerce in today’s world has become
an integral part of the modern business
landscape. Its convenience, global reach,
and transformative impact make it a
significant force shaping the way we shop
and do business today. It has eliminated
geographical barriers, allowing businesses
to reach customers worldwide. Online
platforms enable businesses to expand their
customer base beyond their local markets
and tap into international markets. This
global reach opens up new opportunities for
businesses and facilitates cross-border trade.
Companies that fail to embrace e-commerce
may struggle to compete effectively in today's
market.
30
addressed, including durability, appropriate
material, comfort, upkeep, placement, function,
and design.
Who are your target audiences?
Our rugs are designed to add warmth, texture
and visual appeal to spaces such as living rooms,
bedrooms, dining areas, waiting areas, hallways and
we cater to wide variety of people like homeowners,
designers, architects, hotels, resorts, restaurants,
and art enthusiasts.
Interview
Page 33
D E S I G N M I D D L E E A S T | J U LY 2 0 2 3
31
What can you tell us about your most
recent collection?
Recently we have launched three new
collections in collaboration with Ad 100
Designer Pavitra Raja Ram titled “Majnun”,
Postorganic with Maria Laura Irvin and
Woven Gems with Jocelyn Burton.
Majnun is rooted in the history, geography,
and storytelling of carpets that originated in
Persia, China, and India and made their way
through time to a global audience around
the world. The designs include a traditional
Shikargah from the stately English homes
in the 18th and 19th centuries and hypnotic
tantric tiger rugs of Tibet, re-interpreted with
traditional motifs. A traditional “Bid - Ma-
jnun” or weeping willow motif reinvented in
the manner of a Chinese scroll painting and
the folk tradition of the Afghan war carpets,
adapted to our own Indian colonial narrative.
Woven gems/The collection features 11
striking designs, with a limited run of only 10
pieces each. Jaipur Rugs and Jocelyn Burton
chose the Tibetan and Persian construction
techniques to suit each of the designs, apply-
ing different weaves to confer a distinct range
of textures and tactility.
Post organic/ The Postorganic collection,
designed instead by Studio Irvine, is inspired
by architecture and the colours of the earth
and nature, echoed in textures and materials.
In an interplay of colours and patterns,
an attempt is made to invite the viewer to
contact the surface of the rugs to expose their
tactile perception.
What are your expansion plans?
We want Jaipur rugs to be a timeless and
global brand, A name synonymous with
kindness, love, luxury, design, and aesthetics.
Every region is unique and a one size fits all
approach may not be effective. Flexibility
adaptability and ongoing evaluation will be
essential as we open new stores in different
locations. Our initial focus in the MEA
region will be on our Dubai store, leveraging
locations and the opportunities it offers.
Simultaneously, we are actively seeking fa-
vorable locations across the world to expand
our presence. With a vision of opening 30-35
stores within five years and reaching approx-
imately 100 stores within the next 10 years,
we are committed to aggressive growth and
establishing a strong footprint globally.
The company has grown to become the largest network of artisans
in India with over 40,000 rural artisans out of which 90% are women
operating in 600 villages across five states.
design-middleeast.com
E-COMMERCE IN
TODAY’S WORLD HAS
BECOME AN INTEGRAL
PART OF THE MODERN
BUSINESS LANDSCAPE.
ITS CONVENIENCE,
GLOBAL REACH, AND
TRANSFORMATIVE IMPACT
MAKE IT A SIGNIFICANT
FORCE SHAPING THE
WAY WE SHOP AND DO
BUSINESS TODAY.
Page 34
32
design-middleeast.com
How does Nord Anglia International
School Abu Dhabi’s holistic approach to
designing campus interiors align with the
organisation's character and values?
Designing with a holistic approach is the heart
of what Space Zero does – we specialise
in creating environments that bring out the
space’s character. We begin with a strategy
before even looking at the spaces. With Nord
Anglia International School Abu Dhabi, we
discussed the values of the school, including
a personalised approach to learning, creative
encouragement and wellbeing empowerment
– and ensured that this was communicated
throughout the spaces.
Tête-à-tête
David JUDGE
THE EXECUTIVE CREATIVE DIRECTOR OF SPACE ZERO, DISCUSSES THE HOLISTIC APPROACH
USED TO DESIGN THE CAMPUS INTERIORS AT NORD ANGLIA SCHOOL IN ABU DHABI.
Design
Holistic
Over 13 years we have
designed more than
750 education projects
worldwide. The team
has specified over 12.5M
items of FF&E and built
spaces across the world,
including the UK, Europe,
UAE, Thailand, Malaysia,
and China.
D E S I G N M I D D L E E A S T | J U LY 2 0 2 3
Page 35
D E S I G N M I D D L E E A S T | J U LY 2 0 2 3
design-middleeast.com
33
D E S I G N M I D D L E E A S T | J U LY 2 0 2 3
The design team wanted to express the sense of storytelling in the primary library, therefore they built various locations that tell different stories.
Can you provide examples of how the interior design of
the Nord Anglia International School Abu Dhabi campus
reflects the school's teaching methods and philosophy?
The overall interiors reflect on the school’s teaching
method with Nord Anglia International School Abu Dhabi’s
request to apply the theme of advanced learning and
exceptional environments around the whole campus. We
examined how each individual space would work by not
only meeting the basic functionality of the space, but also
how they might evolve in the next 5 to 10 years. We defined
the spaces through three layers – character, functional
requirements and how it delivers their values. The space
is a communicational experience and so we think about
the emotional response that the people will feel when they
enter the space and how the space works overtime. It was
important we designed areas to reflect NAS Abu Dhabi’s core
values of inspiring creativity and encouraging well-being,
resilience and purpose.
In what ways does Nord Anglia International School Abu
Dhabi’s holistic approach to campus interior design cater
to the evolving needs and expectations of the future of
education?
Nord Anglia International School Abu Dhabi holistic approach
to its campus interior designs caters to the evolving needs
and expectations of the future of education in several ways.
Their goal is to give a calm and warm feeling for the students
to feel like they belong. For example, the technology aspect in
the primary library will be very present with devices, however
this will not affect the desire for the students to read a story
and collaborate with each other in the specially designed
areas of the library.
What key factors or considerations were taken into
account when designing the Nord Anglia International
School Abu Dhabi campus interiors to create an optimal
learning environment for students and teachers?
There are multiple key factors that were taken into account
at Nord Anglia International School Abu Dhabi with the
idea of future education and how the interiors create an
optimal learning environment, as it’s not just one approach
per space. For example, in the primary library we aimed to
convey the idea of storytelling and so created different
environments that tell different tales. The desert, aquatic,
and forest locations were used to romanticise the idea of
listening to words, what they signify, and how emotional
responses are derived from this. It is also critical to consider
children's ergonomics, so we developed a welcoming yet
enjoyable environment that feels like home. We also created
opportunities for cooperation in the same space, where
students and teachers may work together and both feel like
they belong. >>>.
Page 36
34
design-middleeast.com
How does the holistic approach
to designing campus interiors at
Nord Anglia International School
Abu Dhabi contribute to fostering
a sense of community and
collaboration among students
and faculty?
The holistic approach to designing
campus interiors at Nord Anglia
International School Abu Dhabi
contributes significantly to
fostering a sense of community
and collaboration among students
and faculty. There is a key
academic principal that we refer
to on the subject of belonging and
the connection between the space
and the person who owns this
space. This means that we don’t
design a space by thinking of it as
just a facility – like many schools
do. We believe that the idea of
having it just as a functional space
is a very old fashion approach.
While functionality requirements
are very important, we have to
also consider how to give the
people who are using the space
a sense of belonging. We create
an appropriate language for each
group – considering language,
communication, interior spaces,
cultural integration and storytelling.
We designed NAS Abu Dhabi with
the mindset that we want the
students to feel safe with a sense
of belonging. The more they enjoy
the spaces, the more they want
to stay and the better they will
learn and collaborate together.
A key area to highlight is the
parents’ café. It’s a space where
parents can get to know each
other, as well as the teachers –
and it has been designed for them
as a community to interact and
collaborate.
Can you discuss any specific
innovative design elements or
features implemented in the
Nord Anglia International School
Abu Dhabi campus interiors that
enhance the overall learning
experience and support the
future of education?
The learning playground,
positioned between the primary
classrooms, is a highly particular
innovative design element that
will enrich the entire learning
experience at Nord Anglia
International School Abu Dhabi.
We proposed using it as both a
breakout room and a learning
common with Nord Anglia
International School Abu Dhabi.
We addressed the ergonomics
of young collaboration when
designing this area, and it has been
constructed so that students can
relax and work together in a space
that is theirs rather than sitting in a
corporative-like space.
Tête-à-tête
Parent’s café is a place where parents and teachers can get to know one another,
and it's been created for them to engage and collaborate as a community.
D E S I G N M I D D L E E A S T | J U LY 2 0 2 3
Page 37
SEE
MORE
Page 38
36
design-middleeast.com
D E S I G N M I D D L E E A S T | J U LY 2 0 2 3
Interview
How NACRE LIVING INTERIORS, founded by young and dymanic female
entrepreneurs in the Dubai Marina Promenade region, will diversify the
high-end category.
WHILE WE ENJOY A VAST
VARIETY OF BOTH CLASSIC
AND CONTEMPORARY STYLES
TO BE SEEN AT OUR SHOW-
ROOM, ALL OF OUR CLIENTS,
BOTH NEW AND LOYAL, ARE
UNITED BY THEIR SENSE OF
TASTE, THE DESIRE TO TREAS-
URE HUNT, AND THE QUEST
TO SURROUND THEMSELVES
WITH BEAUTY, THAT CREATES
A COMFORTABLE AND STYL-
ISH SETTING IN THE HOME. ”
“
Clients who visit the showroom gallery location can expect to
be inspired by the excellent choice of objects and furnishings on
exhibit, and the NACRE client base is only poised to grow with
new visitors, many of whom will become loyal customers.
Surat Dzhelilova and Margarita Salionova
FRESH
&fabulous
Page 39
design-middleeast.com
37
D E S I G N M I D D L E E A S T | M AY 2 0 2 1
D E S I G N M I D D L E E A S T | J U LY 2 0 2 3
T
here's something new
bubbling in the region's
premium category that
will forever redefine the
interiors landscape in Dubai.
Margarita Salionova and
Surat Dzhelilova, both 27
years old, launched NACRE
Living Interiors. NACRE
is the first design studio
and bureau under the same
ownership to launch in
the Middle East, following the success of its Russian
predecessor design house and bureaus, Jelil Home Buro
and MS Interiors.
Margarita Salionova is the co-founder of NACRE
Living Interiors, which recently debuted in Dubai
Marina. Salionova, who is from Moscow, is the
proprietor of MS Interiors, a prominent interior design
firm in the Russian city, and has an influential presence
among Russian upper echelon circles.
Salionova graduated from the Cambridge School of
Visual and Performing Arts in the United Kingdom and
holds a degree from the Moscow Institute of Art and
Industry in Moscow.
Surat Dzhelilova is a co-founder of NACRE Living
Interiors. Dzhelilova, who is from Moscow, is the
owner of a renowned interior design studio named
Jelil Home Buro in the Russian capital. Dzhelilova's
mother acquired numerous vintage objects for their
home as a young girl, inspiring her to develop a love
for everything beautiful in life, and Surat grew up
surrounded by exquisite and enormous collections of
unique ornamental treasures and furnishings.
Dzhelilova, who works with over 70 companies
to supply her Moscow-based outlet and clientele,
intends to build on her success with the gorgeous >>>
Page 40
38
design-middleeast.com
Interview
new addition to Dubai's interiors segment,
NACRE, which can be found on Marina
Promenade, Dubai Marina.
As a result of their proactive international
business ventures in the field of creative
retail and design over the last few years,
the pair has amassed an appealing
portfolio of furniture brands, goods,
artworks, and design services that set the
tone for the ultimate in luxury, quality,
and functionality. At only 27 years old,
the founders make an exciting and
influential example of interior design
brilliance through clever and strategic
collaborations with worldwide suppliers,
with the inauguration of their first Dubai
site currently open on promenade level in
Aurora Tower, Dubai Marina.
“We are proud to only work with the best
on offer from the design industry and the
art and architectural world, giving our
clientele a unique opportunity to enjoy
top-of-the-range furnishings that ooze
the best in luxury and quality,” said Surat
Dzhelilova, co-founder, NACRE. She
continued: “The NACRE team is rapidly
expanding, and we hope to continue to
attract the best brands, partners and talent
in the region and beyond.”
Some of the ultra-premium brands to be
found in the stunning NACRE showroom
space include Longhi, Raynaud, Ercuis,
CTO Lighting, Vaughan Designs, Bella
Figura, Giobagnara, Pinetti, Dedar, Sahrai
and Alivar, to name a few.
“While we enjoy a vast variety of both
classic and contemporary styles to be seen
at our showroom, all of our clients, both
new and loyal, are united by their sense of
taste, the desire to treasure hunt, and the
quest to surround themselves with beauty,
that creates a comfortable and stylish
setting in the home. Treasures become
the future generation’s family heirlooms,
and we love to play such a central role in
our customers’ individual interior design
stories”, added Margarita Salionova, co-
founder NACRE.
The NACRE founders are starting to work
on fit-outs for commercial spaces, luxury
hotels, and residential buildings, which
will be a growing area of the business in
the future years. Their primary goal is to
develop NACRE as a highly influential
design studio in Dubai. Dzhelilova is
currently working on a second design
project for clients in Dubai, which will be
released later this year.
D E S I G N M I D D L E E A S T | J U LY 2 0 2 3
THE NACRE GALLERY
FEATURES A NUMBER
OF ULTRA-PREMIUM
BRANDS, INCLUDING
LONGHI, RAYNAUD,
ERCUIS, CTO
LIGHTING, VAUGHAN
DESIGNS, BELLA
FIGURA, GIOBAGNARA,
PINETTI, DEDAR,
SAHRAI, AND ALIVAR.
New NACRE Living Interiors
showroom gallery launches in
prestigious Marina Promenade area.
How did your wide background in architecture,
the arts, and interior design lead to your
entrepreneurial path with NACRE?
I had a strong urge to accomplish what
I do now since I was a child, possibly
around the age of 14. I've always had
an entrepreneurial attitude, which,
paired with a passion for the home and
interiors. I studied at the Cambridge
School of Visual and Performing Arts in
the UK before going on to learn with the
prominent UK interiors platform Elle
Decoration. I also have a diploma from the
Moscow Institute of Art and Industry.
Although I had a thorough understanding
of the sector, when I opened MS Interiors
Design Studio in Moscow in 2019, it felt
like a risky move. I think there is always
some risk with any new entrepreneurial
activity. And of course, this was my first
foray into independent trade.
/ In conversation
with Margarita Salionova /
Page 41
design-middleeast.com
39
Surat Dzhelilova
on his own. I was allowed to select the furniture for my room as well as
the materials for my dressing room and bathroom. In my adult life, I've
frequently relocated and have always enjoyed furnishing my home. I must
thank my parents for constantly providing me with opportunities and
choices at such a young age. Today, it gives me a lot of confidence to go on,
to be fearless, and to do whatever I want.
You've had success in Moscow and are now expanding into Dubai; how different
are these markets for you?
Although Moscow has an older history than Dubai, I believe Dubai has
far more multi-culturalism than Moscow due to its big expat population,
and its economy is relatively recent. Although there are many Russians in
the UAE, it is very different from Moscow in terms of style and taste, as it
receives influences from all over the world while remaining famous for its
uunrivalled luxury.
Which of your favourite brands do you want your clients to experience in Dubai?
We exclusively work with the top designer brands and premium home
products, so picking favourites is really difficult! If I had to give an example
of how our items differ from those found elsewhere, I would point to
our Italian powerful Nespresso machine edit from Giobagnara, which is
covered in luxury leather skin.
What plans does NACRE have for the coming years?
We want to keep working hard to make NACRE the go-to brand for private
clients looking for high-quality home furnishings and collectibles. We
are excited to work with some of Dubai's most prestigious hotel groups,
interior designers, private residential spaces, and real estate developers.
/ In conversation
with Surat Dzhelilova /
Why did you decide to start your business
in Dubai?
There was a clear gap in the market
for what NACRE offers, as I don’t
think there are many offerings that
are comparable, and I believe we
are meeting a unique demand in the
market. As a city, Dubai is an incredibly
exciting place and there is a high
potential for reward for entrepreneurs.
I wouldn’t dream of changing our new
location.
How do you decide which designer brands
to exhibit in your showroom?
We combine our own industry
expertise and discoveries with timeless
favourites from our existing loyal
customers. Naturally, since NACRE
is a new brand and Dubai's market is
different from Moscow's, we enjoy
experimenting with purchases to
discover how lovely artwork, furniture,
collectibles, and other treasures are
received by new consumers. Nothing
less than beautiful is kept at NACRE.
Who are you targeting and what are your
expectations?
Although we have a strong foundation
of individual, private, and interior
designers as clients, we are also
pursuing more b2b endeavours.
We would want to collaborate with
some of the biggest hotel chains and
upscale property developers in Dubai.
We are fortunate to have the ability
and resources to furnish substantial
projects and spaces, therefore we
wouldn't restrict ourselves when it
comes to larger commercial orders.
How did your childhood shape you into the
person you are now and influence your
decision to pursue a profession in interior
design?
I believe that my love for beautiful
interiors and a sense of style began in
childhood. Even though I was still very
young, it was always exciting for me to
participate in dialogues with designers
when my father produced projects
D E S I G N M I D D L E E A S T | J U LY 2 0 2 3
Page 42
D E S I G N M I D D L E E A S T | J U LY 2 0 2 3
40
design-middleeast.com
W
hy Herman Mill-
er's Asari chair
is the answer
to all of your
sitting issues
and productive
highs.
If you're look-
ing for an ergonomic chair that's suitable for
both home and workplace use, Herman Miller
provides a terrific option for you.
Herman Miller and Tokyo-based designer
Naoto Fukasawa present the Asari Chair by
Herman Miller (Asari), a new chair that pro-
vides sophisticated ergonomic performance
in a soft form, as well as a design that is as
comfortable as it is beautiful.
With extended seated work hours, health
and comfort are more important than ever.
Your back may become tight, and your legs
may become fatigued as a result of not get-
ting up frequently enough or going for long
walks. This is all due to bad ergonomics, lack
of body awareness, and a poorly constructed
workplace chair.
Review
CHAIR
THE RIGHT
The team devised
innovative methods to
make the form in order
to accomplish the clean
stitching and aesthetics
and assure the chair
would fit our stringent
criteria. The end product
is a beautifully made chair
design in which every
form, stitch, and curve is
important: a really iconic
piece of furniture.
Page 43
D E S I G N M I D D L E E A S T | J U LY 2 0 2 3
design-middleeast.com
So, a good office chair is an ex-
cellent investment in your health,
happiness, and productivity.
Asari’s design is influenced by
organic forms found in nature. Its
name, which translates as "clam"
in Japanese, is an anthropomor-
phic metaphor for the curve of
the chair's back, which comes in
high and mid-back heights.
The best part of this chair is
the sculptural design is accen-
tuated by eight colour flood
options that feature one hue
throughout the base, arms,
and chair body. There are also
bespoke blended possibilities
available, with over 180 colour
combinations available. So, in
whatever colour scheme, Asari
comes in a variety of attractive
colours that will mix in well with
your style.
Asari is a solution to all of your
sitting difficulties since it com-
bines cutting-edge technology
with elegant design. As profes-
sionals have developed remote
and hybrid work arrangements
that incorporate specialised
workplaces or multi-purpose liv-
ing spaces, there is a demand for
ergonomic and refined aesthetic
chairs. Simultaneously, firms
that are returning to physical
premises are adopting a more
residential setting in which the
office becomes a destination
with the comforts of home.
“The evolution of work means
the needs for spaces both
at home and the office have
transformed,” says Ben Watson,
President, Herman Miller. “Asari,
created with visionary design-
er Naoto Fukasawa, delivers
what today’s workers need
through intuitive adjustment,
new leather and fabric offerings,
clean aesthetic, and ergonomic
performance.”
“My goal was to inspire joy and
create a new form, ultimately
becoming the next upholstered
icon,” says Fukasawa. “A core
part of my design ethos is to
simplify the way we live, imbuing
each creation with an attraction
that makes people feel dear to
it, a timelessness and longev-
ity that enhances a human
process.”
According to studies, if a
person is more comfortable with
his sitting location, particularly
a comfy chair, he/she is more
productive and contributes to a
more positive work atmosphere.
Seating comfort is essential for
any chair to be a success, and
this chair leaves no stone left in
offering you the needed comfort
in an upholstered environment
with the long-term benefits
expected from a work chair. Asari
provides the initial instant tai-
lored for the user, a synchronous
self-adjusting tilt provides natu-
ral movement while PostureFit®
adjusts to fill the void that exists
between the lower back and the
back of the chair, providing natu-
ral alignment of the spine. It also
includes a contoured seat pad to
help reduce pressure spots and
provide maximum support.
The fabric of an office chair
is often overlooked, despite its
importance. The fabric should
be breathable and comfortable
to wear for extended periods
of sitting. In addition, the fabric
should have enough cushion to
support you without exposing
the chair's base. Herman Miller
creates world-class chairs using
some of the greatest carefully
chosen materials and leather.
To bring new materials to the
office seating line, Herman Miller
teamed with premier interiors
textile producer Maharam, a
brand inside the MillerKnoll
group. Two textiles and a leather
have been curated to suit the
nature of the chair, guided by
the experience of the Maharam
Design Studio: Meld, Luce, and
Stow. Maharam's Meld and Luce
woven textiles are made from
wool and polyester sourced
sustainably around Europe.
Maharam’s Stow leather is
sourced from a boutique tannery
in Northern Italy and reflects
the brand’s carefully honed
techniques passed down over
generations as one of the
oldest leather producers in the
world.
Without a doubt, Asari is the
ultimate solution for keeping you
happy, healthy, and productive.
Tokyo-based designer
Naoto Fukasawa is well-
known for his meticulous
attention to detail and
keen observation. His
latest design, Asari Chair
by Herman Miller, is a
harmonious marriage of
beautiful sculpture and
everyday function.
41
Asari can be purchased online or through Herman Miller & MillerKnoll dealers for contract customers.
Page 44
D E S I G N M I D D L E E A S T | J U LY 2 0 2 3
42
design-middleeast.com
In conversation
What is the overarching architectural vision for
the recently launched projects, and how does it
align with the values and goals of Prestige One
Developments?
The architectural vision for our projects, Vista
and The Residence, is rooted in our commitment
to long-lasting quality. From concept design to
collaboration with consultants and designers, we
prioritize aligning our projects with Prestige One
Developments' values.
Our goal is to create properties that withstand
the test of time and retain their value. We
prioritize quality and longevity, going beyond
immediate gratification to deliver developments
that remain highly esteemed for years to come.
We prioritise the best value over the best
price, carefully considering durability and
sustainability when selecting materials. This
ensures that our projects possess enduring
quality, resilience, and environmental
responsibility.
Could you share the inspiration behind the
designs of these projects? What elements influ-
enced the architectural vision?
The designs of our projects, Vista and The
Residence, draw inspiration from various
elements to create unique architectural visions.
For Vista, we collaborated with LACASA, a
leading consultancy firm in the region. The
design process was fortunate to start with a
large plot size and a low Floor-Area Ratio (FAR).
This allowed us to maximize the available space
for amenities and create an exceptional living
experience. We worked closely with LACASA
to position all our units to face the golf course,
except for the studios, which overlook the back.
This exclusive feature of having units facing
the golf estate is rare in the Dubai Real Estate
market. The design also emphasizes abundant
natural light and spaciousness, taking into
consideration the principles of feng shui to create
a harmonious living environment. >>>
ONE
UP
AJMAL SAIFI, CEO
OF PRESTIGE ONE DEVELOPMENTS,
DISCUSSES SUSTAINABLE DESIGNS,
THE ROLE OF TECHNOLOGY IN
ARCHITECTURE, NOTABLE TRENDS,
AND HOW THE BRAND IS MEETING THE
CHANGING NEEDS OF CLIENTS.
Page 45
43
D E S I G N M I D D L E E A S T | J U LY 2 0 2 3
"THE DESIGNS OF OUR
PROJECTS, VISTA AND
THE RESIDENCE, DRAW
INSPIRATION FROM VARIOUS
ELEMENTS TO CREATE UNIQUE
ARCHITECTURAL VISIONS."
design-middleeast.com
Page 46
44
design-middleeast.com
D E S I G N M I D D L E E A S T | J U LY 2 0 2 3
In conversation
In the case of The Residence, we collaborated with Model
Engineering and ZNera, the latter being renowned for their design
of the loop around the Burj Khalifa. Our vision for The Residence
was to create a boutique development with fewer than 100 units.
We worked closely with the authorities to design the layout in a way
that deviated from the traditional L-shape and instead formed an
open V-shape. This unique design choice allowed us to maximize the
space between units, offering better views and increased sunlight.
By incorporating these architectural elements, we aimed to provide
residents with a distinctive and comfortable living experience within
The Residence.
What are some unique design elements incorporated into these
projects that set them apart in the industry?
Our projects, Vista and The Residence, stand out in the industry
with their unique design elements. First, we prioritize square units
to maximize usable space, promoting functionality and comfort for
residents.
Secondly, both developments offer exceptional amenities. Vista
features a jogging track, outdoor cinema, and various spaces for
relaxation and entertainment. The Residence emphasizes amenities
and floor design, ensuring residents can enjoy their stay and make
the most of the available facilities. In addition, we have chosen a
timeless pastel color palette that adds elegance and sophistication to
the projects, blending seamlessly with different design styles.
Through these unique design elements, we have crafted extraor-
dinary living spaces that prioritise functionality, luxury amenities,
aesthetic appeal, and an enhanced resident experience.
How does Prestige One Developments prioritize sustainability in its
architectural designs? Can you highlight any specific sustainable
design elements incorporated into the projects?
Sustainability is a core focus in our architectural designs. We in-
corporate electric car stations in our parking lots, prioritize green
procurement practices, and select energy-efficient air conditioning
systems.
These elements demonstrate our commitment to promoting
sustainable transportation and minimizing our ecological footprint.
By integrating environmentally conscious practices, we aim to create
developments that contribute to a greener and more sustainable
future.
In what ways does technology play a role in the architectural
designs of Prestige One Developments' projects? Are there any
notable examples of technology integration?
Technology plays a crucial role in our architectural designs. We
utilize technology to optimize design and layout, collaborate with au-
thorities for traffic management, and integrate smart technology into
our units. By leveraging technology, we enhance functionality, com-
fort, and efficiency in our developments. Our goal is to create modern
living environments that embrace smart technology, improve the
overall living experience, and promote sustainability.
Prior to commencing construction, we conduct thorough tests us-
ing technology to assess factors such as sun position, wind patterns,
and energy flow. These tests help us optimise the design and layout
of our projects to ensure maximum efficiency and
comfort for residents.
We also collaborate with relevant authorities,
such as the Roads and Transport Authority (RTA),
to incorporate smart technology solutions for
traffic flow management. This can help us design
efficient parking facilities and ensure smooth
incoming and outgoing traffic patterns, enhancing
convenience for residents and visitors.
Our units feature smart technology integration,
which includes temperature control and the use
of sensor lights to optimize energy consumption.
These features not only provide convenience but
also contribute to energy efficiency and sustaina-
bility.
By leveraging technology in these ways, we aim
to create modern and innovative living environ-
Vista apartment means
retreating to your own private
haven with serene golf
views. Interiors are elegant
contemporary. As one room
flows freely into the next,
each space is enhanced by
soft tones, natural elements,
and natural lighting.
Page 47
ments that embrace the advantages of smart technology. Our
focus is on enhancing the overall living experience, optimizing
energy usage, and promoting sustainable practices throughout
our projects.
How does the company incorporate natural elements into
its architectural designs? Can you provide examples of how
nature is integrated into the projects?
We prioritize the integration of natural elements into our
architectural designs. By considering sun position and natural
light, incorporating expansive views, courtyard views, and
ample green spaces, we create a harmonious and serene living
environment for our residents. Additionally, our studio designs
allow for larger windows and a stronger connection to the
outdoors, further enhancing the integration of nature into our
projects.
In Vista, we have positioned all our units to face the golf course,
providing residents with stunning views of the surrounding
natural landscape. This integration of natural scenery creates
a sense of tranquility and connection to nature. Our studio
units are designed to be over 500 sq.ft., providing residents
with more space and flexibility. This design choice allows for
the integration of natural elements and the inclusion of larger
windows, which further enhances natural light and a connec-
tion to the outdoors.
In The Residence, we have incorporated courtyard views for
most of our units, ensuring that residents can enjoy a serene
and green outlook. By incorporating natural elements in the
design, we enhance the aesthetics and create a soothing ambi-
ance within the living spaces.
By incorporating these natural elements, we aim to create
a sense of balance and well-being within our architectural
designs. Our intention is to provide residents with a living >>>
45
D E S I G N M I D D L E E A S T | J U LY 2 0 2 3
design-middleeast.com
Page 48
D E S I G N M I D D L E E A S T | J U LY 2 0 2 3
46
design-middleeast.com
environment that seamlessly integrates with
the surrounding natural beauty and promotes a
harmonious lifestyle.
How does Prestige One Developments strike a
balance between aesthetics and functionality
in its architectural projects? How do the design
elements contribute to the visual appeal while
enhancing the living experience?
At Prestige One Developments, we prioritize
functionality while striking a balance with aes-
thetics. Our design approach integrates form and
function, emphasizes thoughtful space planning,
and pays attention to detail. By creating spaces
that are both visually appealing and highly func-
tional, we provide a harmonious and enhanced
living experience for our residents.
We firmly believe that functionality is essential
in creating spaces that truly serve their purpose.
Before fine-tuning the aesthetic aspects, we rigor-
ously test and evaluate the functionality of each
element. This includes conducting mock-ups and
simulations to ensure that the spaces are practi-
cal, efficient, and cater to the needs of residents.
While functionality is paramount, we also
recognize the importance of visual appeal. Our
design process aims to seamlessly integrate
form and function, ensuring that the aesthetic
elements enhance the overall living experience.
We pay careful attention to space planning to
optimize the flow and functionality of the living
areas.
How does the company ensure that the archi-
tectural designs meet the evolving needs of
residents and occupants?
By conducting thorough research, adopting a us-
er-centric approach, collaborating with experts,
incorporating flexibility and adaptability, em-
bracing technology and innovation, and fostering
a culture of continuous improvement, we strive
to create architectural designs that not only meet
but exceed the evolving needs of our residents
and occupants. Our commitment to understand-
ing and addressing these evolving needs is at the
core of our mission to provide exceptional living
experiences.
Are there any specific features or considerations
that address these changing needs?
We prioritize enduring functionality to meet
changing needs. We focus on sustainable design,
flexible spaces, well-planned amenities, timeless
aesthetics, and future-proof infrastructure. By
creating functional, sustainable, and adaptable
spaces, we provide long-lasting value and a
high-quality living experience.
We prioritize sustainable design practices that
not only benefit the environment but also meet
the evolving needs of residents. This includes
incorporating energy-efficient systems, utilising
eco-friendly materials, and integrating smart
technologies to optimise resource consumption
and enhance the overall living experience.
Our projects feature carefully curated amenities
that cater to the diverse needs of residents. These
amenities are designed to enhance the quality
of life, promote social interaction, and support
overall well-being. While functionality is our
primary focus, we also recognise the importance
of creating visually appealing spaces that stand
the test of time.
Our focus on creating functional, sustaina-
ble, and adaptable spaces allows us to provide
long-lasting value and a high-quality living
experience that remains relevant and desirable
for years to come.
The Residence’s interiors are
elegant and very modern. The
superb craftsmanship exudes
ease and calm, allowing
residents to rest and revitalise
in the environment.
In conversation
Page 49
D E S I G N M I D D L E E A S T | J U LY 2 0 2 3
design-middleeast.com
47
Could you elaborate
on the collaborative
process between the
Architect and Interior
Designer at Prestige One
Developments? How do
they work together to
bring the architectural
vision to life?
The collaboration between
the architect and interior
designer is crucial for bring-
ing our architectural vision
to life. They work together
from the start, aligning the
vision, considering func-
tionality, integrating design
elements, and maintaining
continuous communication
for a cohesive and visually
stunning result.
Before engaging with
the architect, we establish
the vision for the project,
including the desired inte-
rior design elements. This
involves creating templates
and floor plans that align
with our goals. By having
a clear vision upfront, we
can effectively communi-
cate our expectations to
the architect and interior
designer.
By fostering a collabora-
tive working relationship
between the architect and
interior designer, we can ef-
fectively translate our archi-
tectural vision into cohesive
and visually stunning spaces
that are not only visually
appealing but also highly
liveable and functional.
How does interdisciplinary
collaboration influence
the design choices,
material selection, and
overall execution of the
projects at Prestige One
Developments?
Interdisciplinary collabo-
ration plays a vital role in
shaping our projects' design
choices, material selection,
and overall execution.
Architects, interior design-
ers, and consultants work
together from the project's
start, ensuring that design
choices consider both aes-
thetics and practicality.
Each discipline contrib-
utes unique expertise.
Architects provide spatial
planning and structural
knowledge, while interior
designers create functional
living spaces. Consultants
offer specialised insights
into sustainability and
engineering. By leveraging
these strengths, we make
informed design decisions.
Involving interior designers
and consultants early helps
assess practicality, evaluate
materials, and consider fac-
tors like maintenance and
cost. This ensures long-last-
ing, high-quality projects.
Embracing interdiscipli-
nary collaboration allows
us to make informed design
choices, select suitable ma-
terials, and execute projects
precisely. This approach
creates exceptional prop-
erties that align with our
vision, meet client needs,
and stand the test of time.
What emerging trends
do you see in the
architectural industry,
and how is Prestige One
Developments adapting to
these trends in its future
projects?
We closely monitor emerg-
ing architectural trends
to ensure that our future
projects meet the evolving
needs and preferences of
our clients. We incorporate
designs that maximise
natural light, such as floor-
to-ceiling windows and
open floor plans, creating
a sense of spaciousness
and enhancing the living
experience.
We optimise space utilisa-
tion and ensure a seamless
flow between different areas
by analysing traffic patterns
and strategically placing
elements within the prop-
erty. We provide well-de-
signed communal areas like
gardens, fitness centers, and
lounges to foster a sense of
community and social inter-
action among residents.
By adapting to these
trends, we create archi-
tectural designs that are
visually appealing, highly
functional, and sustainable.
Our commitment to staying
ahead of the industry
ensures that our future
projects meet the expec-
tations of modern living
and provide an exceptional
living experience.
Can you discuss the
company's vision
for incorporating
new technologies
and sustainable
practices into its future
architectural projects?
How does Prestige One
Developments stay ahead
of the evolving demands of
the market?
We are committed to incor-
porating new technologies
and sustainable practices
into our architectural pro-
jects. This includes smart
home automation systems,
energy-efficient appliances,
and renewable energy solu-
tions. By leveraging these
technologies, we enhance
comfort, convenience, and
sustainability for residents.
Sustainability is at the
core of our architectural de-
signs. We minimise environ-
mental impact by utilising
energy-efficient systems,
and eco-friendly materials,
and exploring renewable
energy sources like solar
power. We consider the life
cycle of materials, aiming
for durability and a low car-
bon footprint. In addition to
all of the above, we also fol-
low international trends, we
do this by closely observing
what some of the best hotels
around the world are doing
and translating that into
comfortable but sophisti-
cated living spaces.
By embracing technology,
prioritising sustainability,
and fostering collaboration
and continuous learning, we
create architectural projects
that provide exceptional
living experiences for our
residents.
Page 50
D E S I G N M I D D L E E A S T | J U LY 2 0 2 3
48
design-middleeast.com
48
48
By implementing greywater recycling systems, KPM
significantly reduced the strain on freshwater resources
and decreased the demand for more energy-intensive
water treatment and distribution. This approach not
only conserved water but also saved energy by reducing
the need for pumping and treating fresh water, making
it an essential sustainable engineering strategy for water
and energy conservation.
In air conditioning and refrigeration systems,
condensate is formed when warm air comes into
contact with a cold surface, resulting in moisture
condensing. Instead of letting this water go to waste,
KPM utilised condensate recovery systems in buildings
to capture and collect condensate for reuse. By recycling
this water for secondary uses, including landscape
Anilkumar Madhavan, Regional Director MEP and Deepak
Bashetty, Regional Director Structures – KPM Engineering,
discuss developing sustainable practises in the region.
Sustainability
design-middleeast.com
T
his 4.5 million square foot multi-use
complex in Mecca includes hotels, serviced
apartments, and retail space. KPM
Engineering (KPM) had various chances to
apply a variety of sustainable engineering methods,
including greywater recycling, condensate recovery,
groundwater recharge, and overhang balconies, due
to the project's magnitude.
Greywater recycling is an environmentally
friendly practice that involves cleaning and reusing
water from domestic appliances such as washing
machines, showers and sinks. Although unfit
for drinking, this water can be cleaned and used
efficiently for irrigation, toilet flushing, and even
industrial applications.
Unleashing
Sustainability
Anilkumar Madhavan
- Regional Director
MEP (left) and Deepak
Bashetty - Regional
Director Structures at
KPM Engineering
PROJECT:
/Mixed-use development, Mecca/
Page 51
design-middleeast.com
49
design-middleeast.com
49
By recycling, the water for secondary uses,
including landscape, irrigation or non-potable
water usage, we can effectively conserve
water resources.
not only helps to keep the water table stable, but it also adds to energy saving.
We can eliminate the need for energy-intensive procedures, such as pumping
water from deeper aquifers or remote sites, by replenishing groundwater
sources, resulting in significant water and energy savings.
To reduce incident solar radiation and subsequently decrease air conditioning
loads, KPM suggested overhang balconies. By incorporating strategically
designed overhangs on buildings, especially those with the most sun exposure,
KPM created shading that prevented direct sunlight from entering living
spaces during peak heat periods. This helped to reduce the cooling demand
and reliance on air conditioning systems, thereby conserving energy. Overhang
balconies not only provide passive cooling but also offer additional benefits,
such as creating outdoor spaces that can be utilised for recreational purposes
and promoting sustainable architecture that harmonises with environments.
In summary, implementing practices such as greywater recycling, condensate
recovery, groundwater recharge, and overhang balconies can significantly
contribute to water and energy conservation efforts. These approaches not only
help preserve precious water resources but also reduce the demand for energy-
intensive processes, including water treatment and pumping. Through the
implementation of these sustainable strategies on project sites, KPM moves
towards a more environmentally conscious future and ensures a better balance
between water and energy needs. >>>
irrigation or non-potable water
usage, we can effectively conserve
water resources. Furthermore, as
condensate recovery reduces the
need for additional water supply,
it also contributes to energy
conservation by reducing the energy
required for water pumping and
treatment processes.
Groundwater recharge aims to
replenish existing underground
water sources. KPM designed the
stormwater systems to capture
and direct excess surface water,
such as rainwater or stormwater
runoff, into the ground to recharge
aquifers. KPM effectively restored
groundwater reserves by applying
techniques such as rainwater
collecting, permeable pavement,
and infiltration basins. This method
D E S I G N M I D D L E E A S T | J U LY 2 0 2 3
Page 52
design-middleeast.com
50
Sustainability
Double Tree,
Jeddah: During this
particular project,
the generated
construction waste
was repurposed
as backfill material
on-site.
D E S I G N M I D D L E E A S T | J U LY 2 0 2 3
Page 53
D E S I G N M I D D L E E A S T | J U LY 2 0 2 3
design-middleeast.com
51
PROJECT
/ Ministry of Culture Parking,
Jeddah /
T
he Ministry of Culture project
was part of the initiative to
upgrade the Allegiance Square
area. The plan included
the development of two levels of
underground parking with access
to the Corniche via underground
pedestrian tunnels. Considering the
location and the number of people
expected to use the facility, the client
wanted to explore options to make
the parking area more suitable for
pedestrian use. As the temperatures in
summer in the region are high, one of
the avenues KPM explored was to look
at the possibility of cooling the area
with minimum energy costs.
KPM proposed evaporative cooling
as an effective and energy-efficient
technique to significantly reduce
temperatures without relying on
traditional air-conditioning systems.
This method utilises the natural
process of evaporation to cool the
surrounding and is particularly
suitable for dry and arid climates
where humidity levels are low.
The outcoming air is cooled down
between 10 to 15 degrees Celsius, and
unlike traditional air conditioning,
evaporative cooling does not
recirculate warm, polluted indoor
air. Rather, it ventilates 100 per cent
fresh, filtered, clean, and cooled air
into a room or building. As a result,
the indoor air quality substantially
improves. We achieved considerable
cooling benefits using approximately
10 per cent of the energy required for
mechanical cooling.
Introducing skylights in
underground parking areas is
another innovative method to
maximise natural lighting in what are
typically dark and enclosed spaces.
Underground parking structures
rely heavily on artificial lighting,
which not only consumes energy
but also fails to provide the benefits
of natural sunlight. By strategically
placing skylights in the roof or walls
of the parking structure, we allowed
natural light to penetrate into spaces, creating a brighter and more
inviting environment. This not only enhanced the visibility for drivers and
pedestrians but also reduced the need for artificial lighting during daylight
hours, leading to significant energy savings across projects. The addition
of natural light also improved the overall aesthetics and user experience,
making the subterranean parking feel more open, safe, and comfortable to
move through.
PROJECT:
/ Double Tree, Jeddah /
C
ommercial construction operations typically yield a solid waste
output ranging from 2 to 2.5 pounds per square foot, a significant
portion of which can be recycled. The process of salvaging and
recycling construction and demolition (C&D) waste can have
a substantial impact on diminishing the need for new resources and
mitigating associated environmental consequences.
To achieve this, the implementation of a comprehensive construction
waste management plan is crucial, which KPM designed and
implemented. The primary objective is to minimise the volume of
materials destined for landfills during the construction process by
facilitating the reuse of construction waste. During this particular project,
the generated construction waste was repurposed as backfill material
on-site. Furthermore, concrete waste underwent crushing procedures to
transform it into fill materials suitable for occupying void spaces within
the structure.
It is possible to reduce contamination concerns and extend the operating
lifespan of existing landfills by implementing effective construction waste
management practices, including the proper handling of non-recyclable
materials.
KPM proposed for Ministry of Culture Parking project, the
evaporative cooling method as an effective and energy-
efficient technique to significantly reduce temperatures
without relying on traditional air-conditioning systems.
The addition
of natural light also
improved the overall
aesthetics and user
experience, making the
subterranean parking
feel more open, safe,
and comfortable to
move through.
Page 54
D E S I G N M I D D L E E A S T | J U LY 2 0 2 3
52
design-middleeast.com
Wishlist
ALL ROUND, ALL MINI
ALL ROUND MINI BY Victor
Foxtrot adds personality
to every environment
with its sculptural shape,
whether standing alone or
in an ensemble, by the sofa,
on a desk, windowsill, or
sideboard.
www.victorfoxtrot.de
STUNNING
Gautier's gorgeous setting
demands your attention.
www.gautier-furniture.com
MAXIMUM
POSSIBILITIES!
The Essential nesting
tables bring essential
furniture of unpretentious
shapes and old
typologies back into the
conversation. Each table
is the collective image
of universal furniture: it
brings to life everyone’s
childhood drawings.
www.aleup.mx
Summer living at its finest...
Spaces
Thoughtful
Page 55
D E S I G N M I D D L E E A S T | J U LY 2 0 2 3
design-middleeast.com
53
WOOD IS GOOD
The premium wood
Blakstad lounge chair is a
must-have item for your
tranquil space.
www.panhomestores.com
Page 56
54
design-middleeast.com
Wishlist
DESIGN & INNOVATION
Vivium Holding and Kettal
announce strategic
partnership to expand
presence in the UAE.
With a strong focus on
sustainability and the use of
premium materials, Spanish
brand Kettal is known for its
outdoor furniture.
www.kettal.com
JUST DONE RIGHT!
Just the appropriate
outdoor atmosphere
with minimal furniture for
relaxing weekends with
family and friends.
www.voxfurniture.ae
TAKE ME HOME
This soft and incredibly
cosy chair is ideal
for folks who seek
perfection in all aspects
of their lives.
www.chattelsandmore.com
Page 57
D E S I G N M I D D L E E A S T | J U LY 2 0 2 3
design-middleeast.com
55
TOO CHIC!
This stunning light-
coloured sofa is the
focal point of the lovely
living room.
www.ebarza.com
Page 58
56
design-middleeast.com
Pick of the month
T
his is a priceless treasure for your warm spaces. Nicola Gal-
lizia's lighting collection "Ebe" for Masiero is inspired by the
myth of Hebe, Goddess of Youth and emblem of freshness
and contemporaneity.
The result is a series of jewel lamps (wall, table, and floor) in which
metal and precious stones combine with brass wire to produce
luminous geometries of austere, timeless beauty.
Light passes delicately through the weave of the rich brass wire
mesh lampshades, illuminating interiors with tenderness and charm.
The base in natural Onyx, an ancient and precious stone used in
antiquity to make jewels, makes the lamps ethereal.
www.masierogroup.com
Jewel!
You're a
D E S I G N M I D D L E E A S T | J U LY 2 0 2 3
Page 59
Page 60
Inspiring Solutions
For Tomorrow
IDEAL STANDARD MENA
T + 97148042400 | E idealstandardgulf@idealstandard.com
IDEAL STANDARD DESIGN & SPECIFICATION CENTRE
Building 7, Happiness Street, City Walk, Dubai, UAE | T + 97143096000
www.idealstandardgulf.com